(404) 660-3507 charles.shockey@bhhsgeorgia.com BHHS Georgia Properties
Traffic Dashboard
Home Home
  • Home
  • Search
    • Start New Search
    • Featured Properties
  • Communities
    • Cherokee County
    • Towne Lake
    • Woodstock
    • Canton
    • Acworth
    • Atlanta
    • Buckhead
    • North Georgia Mountains
    • Blairsville
    • Blue Ridge
    • Helen
    • Ellijay
    • Dahlonega
    • Big Canoe
    • Talking Rock
  • Buying
  • Selling
  • About
    • Learn More
    • Our Testimonials
    • Meet Charles
  • Articles
  • Contact
Traffic Dashboard
Charles H Shockey
(404) 660-3507 charles.shockey@bhhsgeorgia.com
  • BHHS Georgia Properties
    1085 Buckhead Crossing S-100
    Woodstock, GA 30189
    (404) 660-3507
    charles.shockey@bhhsgeorgia.com
Explore
  • Property Search
  • Communities
  • Buying
  • Selling
About
  • About
  • Contact Us
  • Testimonials
  • Home
Local Guide
  • Search by City
  • Search by Subdivision
  • Search by Zip
  • Search by Area
Legal
  • Privacy
  • Terms
  • DMCA
  • Accessibility
  • Fair Housing
Account
  • Dashboard
  • Logout
  • Login
Charles H Shockey - Footer Logo
©2026 BHHS Georgia Properties. All rights reserved.
Website built by CloseHack.
First Multiple Listing Service, Inc.

​ Listings identified with the FMLS IDX logo come from FMLS and are held by brokerage firms other than the owner of this website. The listing brokerage is identified in any listing details. Information is deemed reliable but is not guaranteed. If you believe any FMLS listing contains material that infringes your copyrighted work please click here to review our DMCA policy and learn how to submit a takedown request. © 2022 First Multiple Listing Service, Inc.​

Georgia MLS

The data relating to real estate for sale on this web site comes in part from the Broker Reciprocity Program of GAMLS. All real estate listings are marked with the GAMLS Broker Reciprocity thumbnail logo and detailed information about them includes the name of the listing brokers. The broker providing these data believes them to be correct, but advises interested parties to confirm them before relying on them in a purchase decision. Copyright 2023 GAMLS. All rights reserved.

Return
  • All Types
  • House+2 more
  • Price
  • Bed/Bath
  • Size
  • Dates
  • Filters
  • Amenities
  • Save
Listings
No results
Sort
Home / Forsyth / 110 Whirlaway CT
110 Whirlaway CT Forsyth, GA 31029 110 Whirlaway CT Forsyth, GA 31029 110 Whirlaway CT Forsyth, GA 31029 110 Whirlaway CT Forsyth, GA 31029 110 Whirlaway CT Forsyth, GA 31029 110 Whirlaway CT Forsyth, GA 31029 110 Whirlaway CT Forsyth, GA 31029 110 Whirlaway CT Forsyth, GA 31029 110 Whirlaway CT Forsyth, GA 31029 110 Whirlaway CT Forsyth, GA 31029 110 Whirlaway CT Forsyth, GA 31029 110 Whirlaway CT Forsyth, GA 31029 110 Whirlaway CT Forsyth, GA 31029 110 Whirlaway CT Forsyth, GA 31029 110 Whirlaway CT Forsyth, GA 31029 110 Whirlaway CT Forsyth, GA 31029 110 Whirlaway CT Forsyth, GA 31029 110 Whirlaway CT Forsyth, GA 31029 110 Whirlaway CT Forsyth, GA 31029 110 Whirlaway CT Forsyth, GA 31029 110 Whirlaway CT Forsyth, GA 31029 110 Whirlaway CT Forsyth, GA 31029 110 Whirlaway CT Forsyth, GA 31029 110 Whirlaway CT Forsyth, GA 31029 110 Whirlaway CT Forsyth, GA 31029 110 Whirlaway CT Forsyth, GA 31029 110 Whirlaway CT Forsyth, GA 31029 110 Whirlaway CT Forsyth, GA 31029 110 Whirlaway CT Forsyth, GA 31029 110 Whirlaway CT Forsyth, GA 31029 110 Whirlaway CT Forsyth, GA 31029 110 Whirlaway CT Forsyth, GA 31029 110 Whirlaway CT Forsyth, GA 31029 110 Whirlaway CT Forsyth, GA 31029 110 Whirlaway CT Forsyth, GA 31029 110 Whirlaway CT Forsyth, GA 31029 110 Whirlaway CT Forsyth, GA 31029 110 Whirlaway CT Forsyth, GA 31029 110 Whirlaway CT Forsyth, GA 31029 110 Whirlaway CT Forsyth, GA 31029 110 Whirlaway CT Forsyth, GA 31029 110 Whirlaway CT Forsyth, GA 31029 110 Whirlaway CT Forsyth, GA 31029 110 Whirlaway CT Forsyth, GA 31029 110 Whirlaway CT Forsyth, GA 31029 110 Whirlaway CT Forsyth, GA 31029 110 Whirlaway CT Forsyth, GA 31029 110 Whirlaway CT Forsyth, GA 31029 110 Whirlaway CT Forsyth, GA 31029 110 Whirlaway CT Forsyth, GA 31029 110 Whirlaway CT Forsyth, GA 31029 110 Whirlaway CT Forsyth, GA 31029 110 Whirlaway CT Forsyth, GA 31029 110 Whirlaway CT Forsyth, GA 31029 110 Whirlaway CT Forsyth, GA 31029 110 Whirlaway CT Forsyth, GA 31029 110 Whirlaway CT Forsyth, GA 31029 110 Whirlaway CT Forsyth, GA 31029 110 Whirlaway CT Forsyth, GA 31029 110 Whirlaway CT Forsyth, GA 31029 110 Whirlaway CT Forsyth, GA 31029 110 Whirlaway CT Forsyth, GA 31029 110 Whirlaway CT Forsyth, GA 31029 110 Whirlaway CT Forsyth, GA 31029 110 Whirlaway CT Forsyth, GA 31029 110 Whirlaway CT Forsyth, GA 31029 110 Whirlaway CT Forsyth, GA 31029 110 Whirlaway CT Forsyth, GA 31029 110 Whirlaway CT Forsyth, GA 31029 110 Whirlaway CT Forsyth, GA 31029 110 Whirlaway CT Forsyth, GA 31029 110 Whirlaway CT Forsyth, GA 31029 110 Whirlaway CT Forsyth, GA 31029 110 Whirlaway CT Forsyth, GA 31029 110 Whirlaway CT Forsyth, GA 31029 110 Whirlaway CT Forsyth, GA 31029 110 Whirlaway CT Forsyth, GA 31029 110 Whirlaway CT Forsyth, GA 31029 110 Whirlaway CT Forsyth, GA 31029 110 Whirlaway CT Forsyth, GA 31029 110 Whirlaway CT Forsyth, GA 31029 110 Whirlaway CT Forsyth, GA 31029 110 Whirlaway CT Forsyth, GA 31029 View All Photos

$950,000

| New

110 Whirlaway CT

Forsyth, GA 31029

3,906
Square Feet
5
Beds
4
Baths
3.58
Acres
0
Days on Market
10836931
MLS#
House
Structure
Residential
Zone
Contact

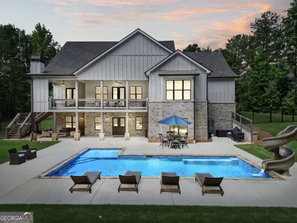
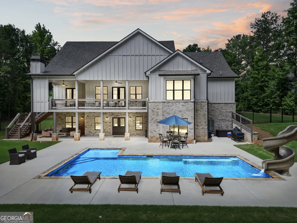
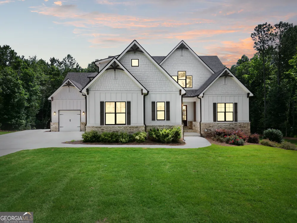
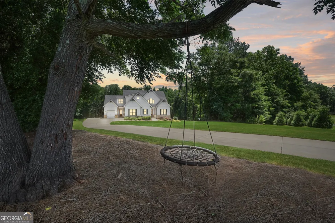
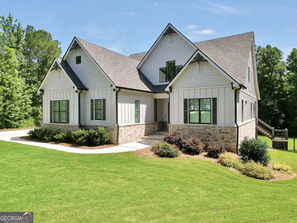
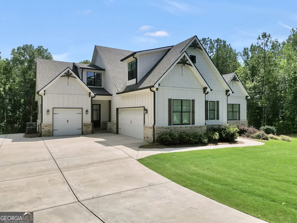
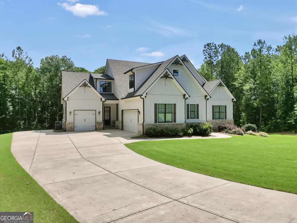
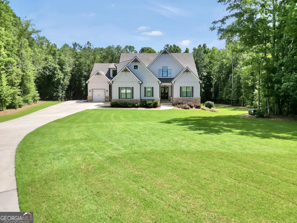
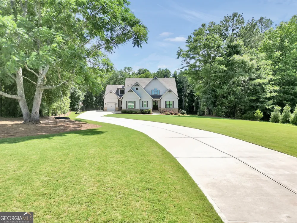
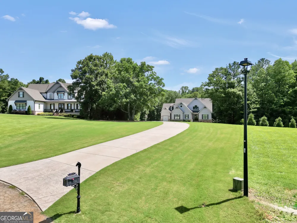
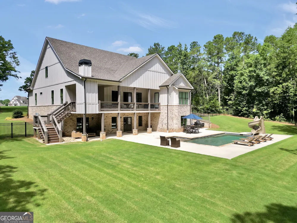
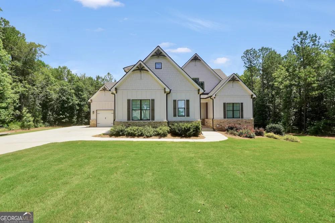
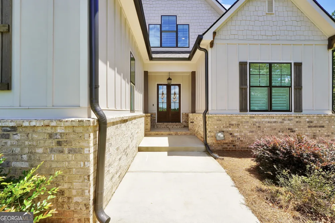
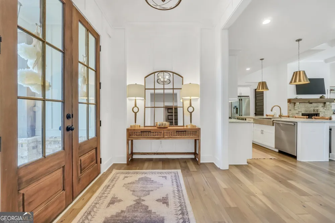
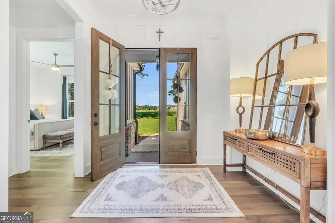
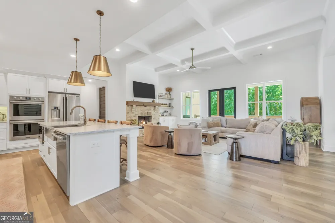
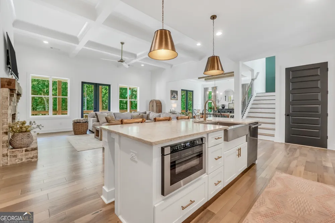
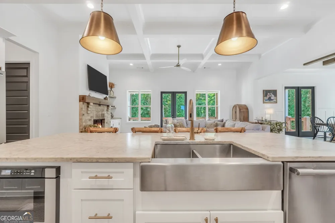
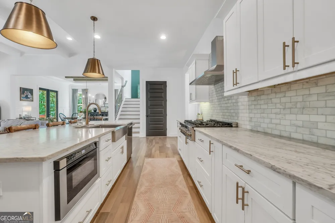
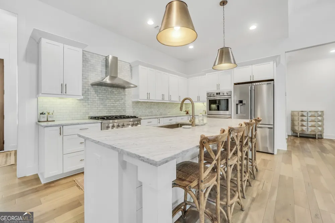
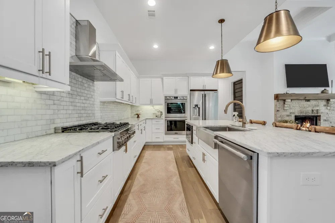
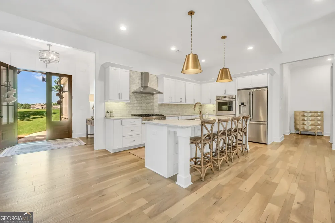
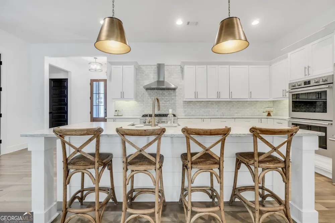
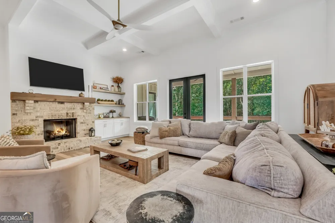
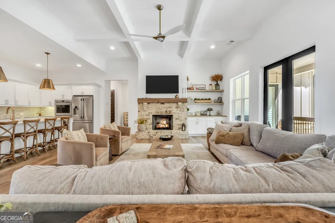
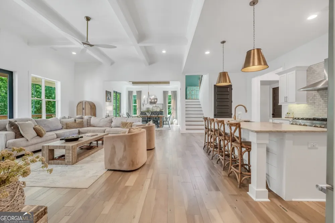
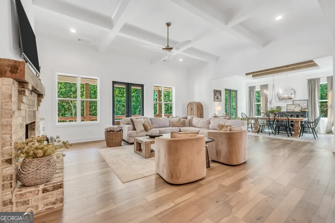
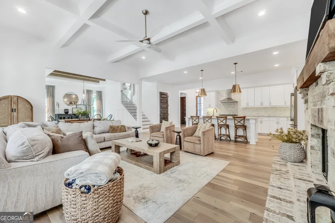
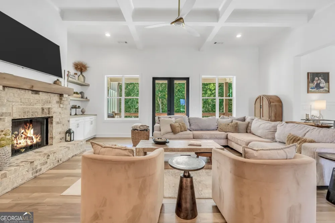
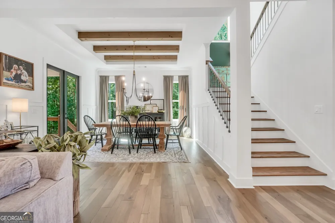
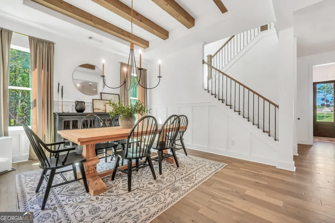
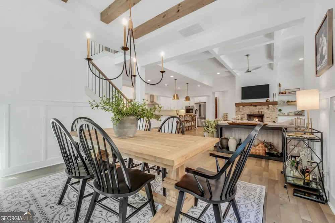
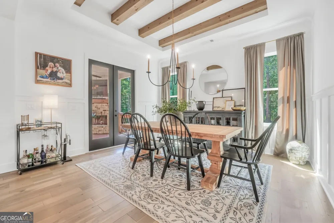
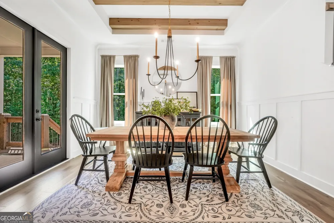
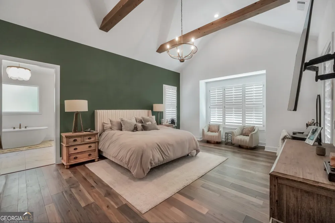
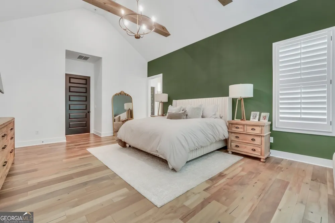
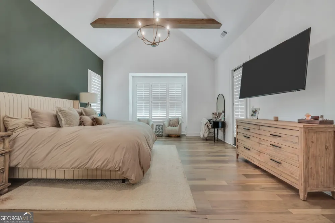
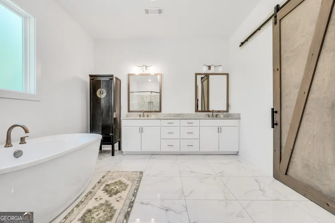
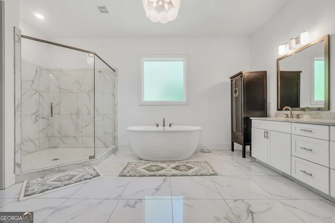
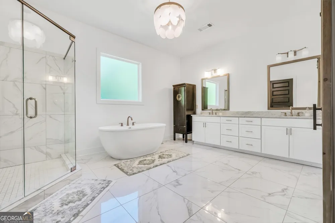
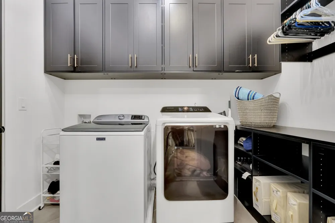
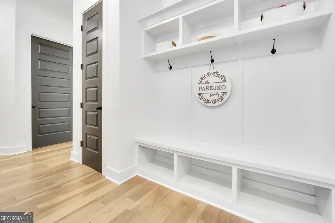
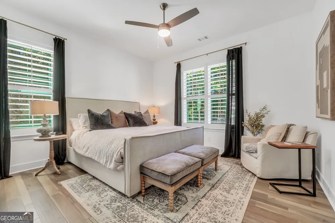
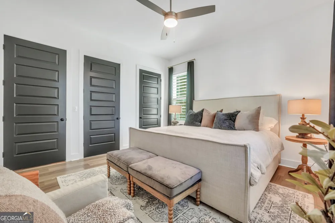
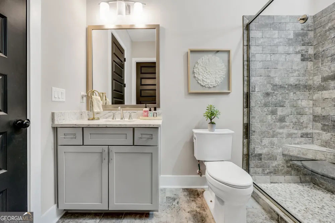
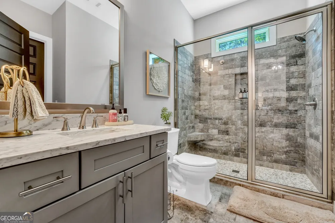
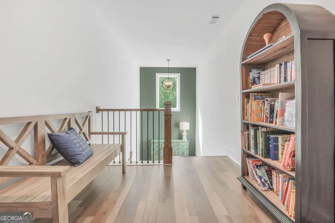
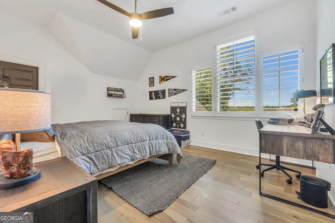
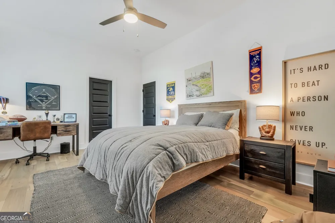
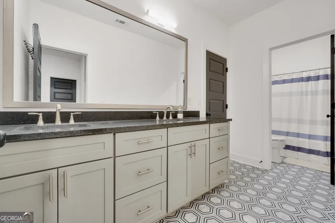
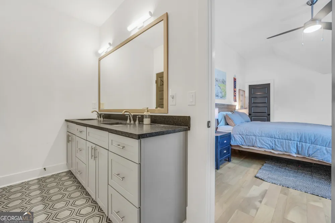
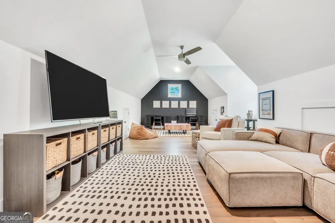
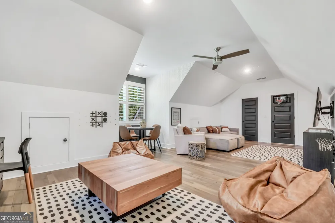
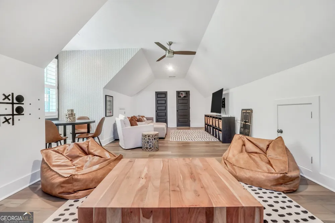
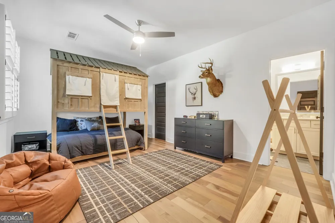
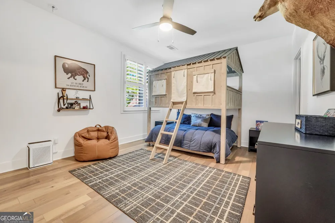
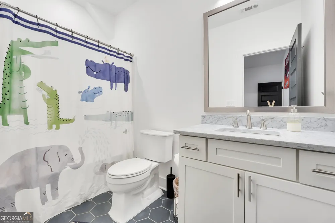
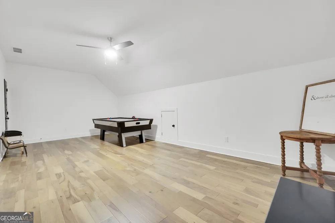
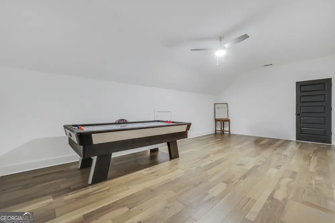
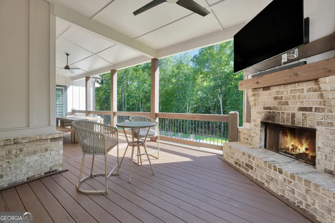
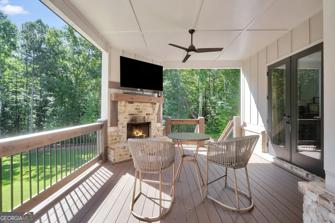
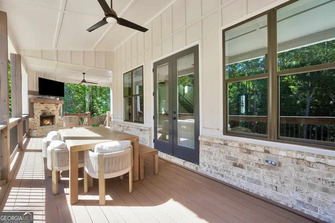
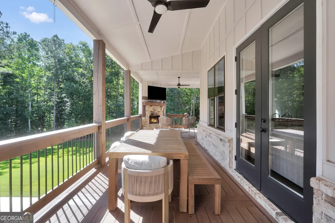
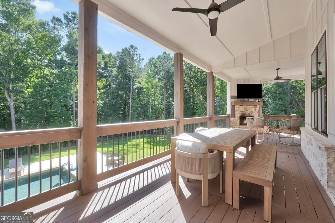
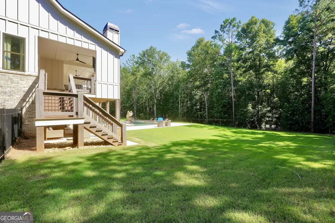
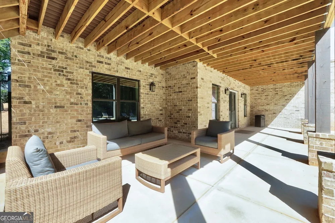
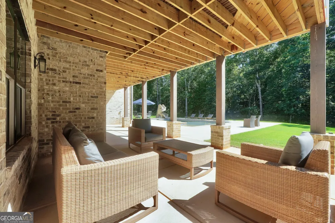
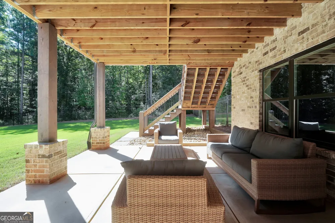
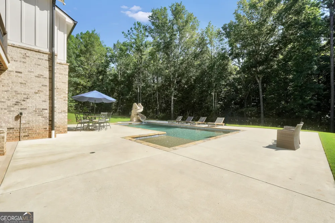
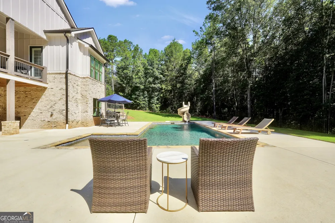
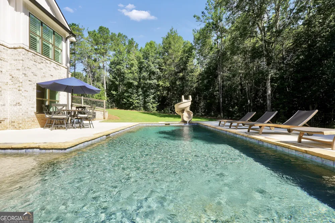
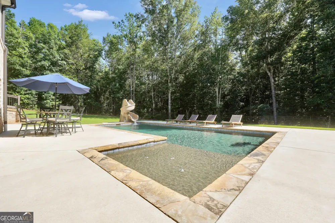
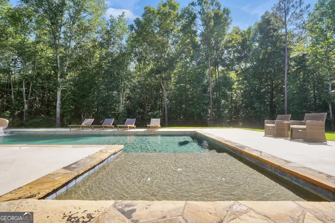
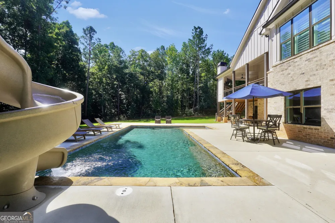
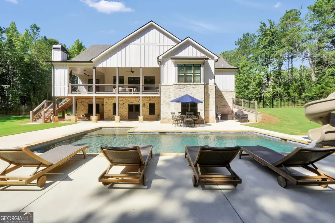
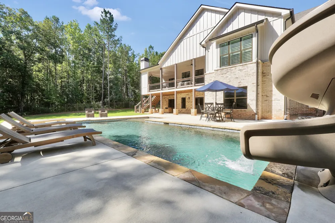
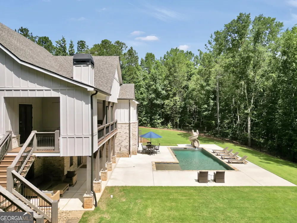
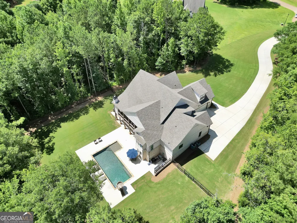
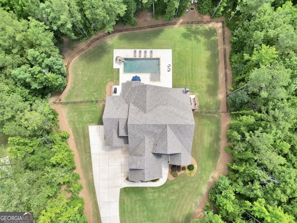
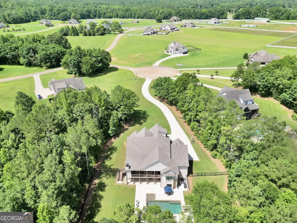
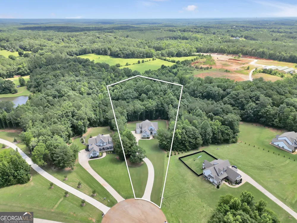
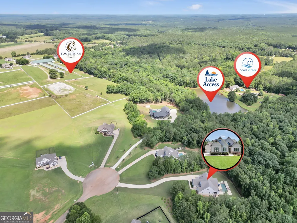
Welcome to this stunning two-story Craftsman home nestled on 3.58 private acres in the highly sought-after equestrian community of Riata. A long private driveway leads to this impressive all-brick residence featuring a 3-car garage and professionally designed landscaping that creates exceptional curb appeal. Step inside to a grand foyer that opens to an inviting family room with custom ceilings, a fireplace, and seamless flow into the dining area and gourmet kitchen. Designed for both everyday living and entertaining, the kitchen showcases Craftsman-style cabinetry, quartz countertops, an oversized island, double wall ovens, a drawer microwave, a 6-burner gas cooktop, and a spacious walk-in pantry. The main level owner's suite is a true retreat, offering custom ceilings, a spa-inspired bath with a soaking tub, oversized tiled shower, double vanities adorned with elegant gold accents, and a walk-in closet complete with a custom organization system. A secondary bedroom and full bath are also conveniently located on the main level. Upstairs, you'll find three additional bedrooms, two en-suite bathrooms, and a large bonus room, providing plenty of space for family, guests, or a home office. The full unfinished basement is already framed and stubbed, offering endless possibilities for future expansion. Outdoor living is equally impressive with a covered, vaulted back deck featuring a fireplace and overlooking the saltwater pool, pristine landscaping, and fenced backyard. This exceptional property combines luxury, privacy, and functionality in one of the area's most desirable communities.

Property Details
Interior
Beamed Ceilings,Double Vanity,High Ceilings,Master On Main Level,Separate Shower,Soaking Tub,Split Bedroom Plan,Tile Bath,Vaulte
Fireplaces
2
Cooling
Ceiling Fan(s),Central Air,Electric
Heating
Electric,Heat Pump
Cooling Features
Ceiling Fan(s),Central Air,Electric
Bedrooms
5
Bathrooms
4.0
Full Baths
4
Bedrooms on Main Level
2
Lot Features
Cul-De-Sac,Pasture
Stories
2
Lot Description
Cul-De-Sac,Pasture
Pool
1
Pool Description
In Ground,Salt Water
Pool Features
In Ground,Salt Water
Pool Shared
1
Acres
3.58
Square Feet
3906
Parking Features
Attached, Garage Door Opener, Garage, Kitchen Level, Side/Rear Entrance, Storage
Parking
Attached,Garage Door Opener,Garage,Kitchen Level,Side/Rear Entrance,Storage
Parking Spaces
3
Parking Type
Garage
Property Type
Purchase
Style
Craftsman
Basement
1
Basement Description
Bath/Stubbed,Concrete,Daylight,Exterior Entry,Full,Interior Entry,Unfinished
Basement Finished
1
Year Built
2023
Roof
Composition
Sewer Information
Septic Tank
Utility Source
Public
Utility Features
Underground Utilities,Electricity Available,High Speed Internet,Propane,Water Available
Appliances
Tankless Water Heater,Gas Water Heater,Cooktop,Dishwasher,Double Oven,Microwave,Oven (Wall),Stainless Steel Appliance(s)
Subdivision
Riata
Community Features
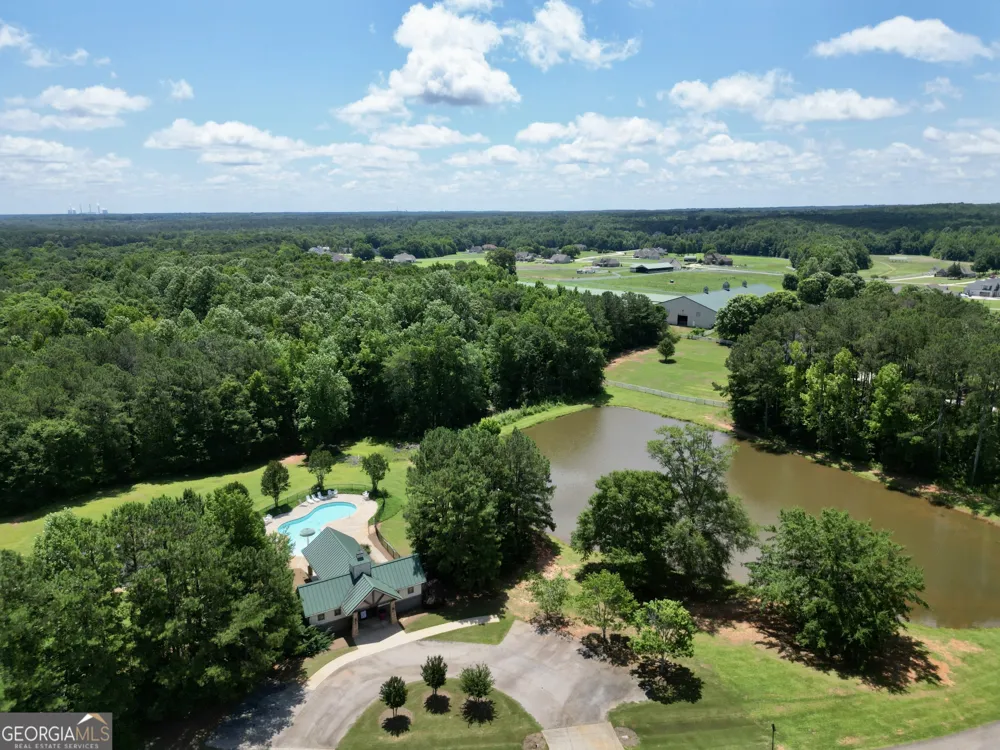
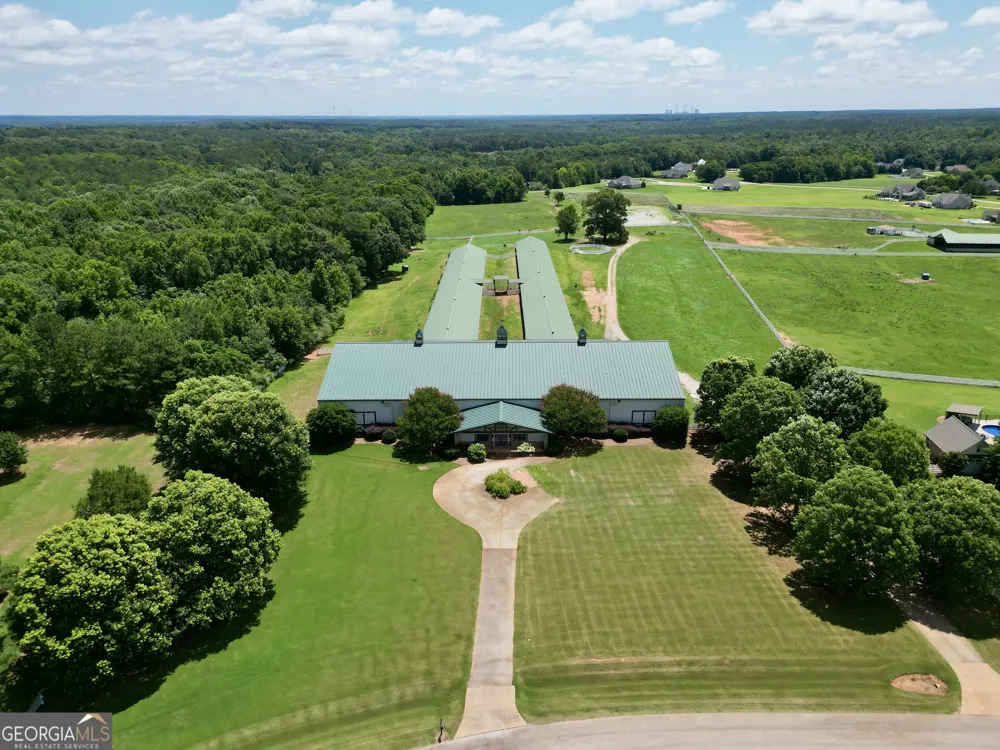
Clubhouse,Lake,Playground,Pool,Stable(s),Street Lights
Elementary School
Hubbard
Middle School
Monroe
High School
Mary Persons
County
Monroe
Region
Forsyth
Original List Price
$950,000
Taxes Annual
$9,467
HOA
1
HOA Fees
750
MLS #
10836931
Location
Legal

The data relating to real estate for sale on this web site comes in part from the Broker Reciprocity Program of GAMLS. All real estate listings are marked with the GAMLS Broker Reciprocity thumbnail logo and detailed information about them includes the name of the listing brokers. The broker providing these data believes them to be correct, but advises interested parties to confirm them before relying on them in a purchase decision. Copyright 2023 GAMLS. All rights reserved.


Provided By
Listed by Lori Gray (#GRAYLORI)
Listing Office: Chapman Group Realty, Inc. (#CGRI01)

Charles H Shockey Have a question about this home?

Interested in Purchasing 110 Whirlaway CT?

Get an estimate on monthly payments on this property.

$
years
Down Payment
$
%
Interest Rate
%
Tax Rate
%
$
$annually
$monthly
Estimated Monthly Payment
$0.00
Loan Amount
$0.00