(404) 660-3507 charles.shockey@bhhsgeorgia.com BHHS Georgia Properties
Traffic Dashboard
Home Home
  • Home
  • Search
    • Start New Search
    • Featured Properties
  • Communities
    • Cherokee County
    • Towne Lake
    • Woodstock
    • Canton
    • Acworth
    • Atlanta
    • Buckhead
    • North Georgia Mountains
    • Blairsville
    • Blue Ridge
    • Helen
    • Ellijay
    • Dahlonega
    • Big Canoe
    • Talking Rock
  • Buying
  • Selling
  • About
    • Learn More
    • Our Testimonials
    • Meet Charles
  • Articles
  • Contact
Traffic Dashboard
Charles H Shockey
(404) 660-3507 charles.shockey@bhhsgeorgia.com
  • BHHS Georgia Properties
    1085 Buckhead Crossing S-100
    Woodstock, GA 30189
    (404) 660-3507
    charles.shockey@bhhsgeorgia.com
Explore
  • Property Search
  • Communities
  • Buying
  • Selling
About
  • About
  • Contact Us
  • Testimonials
  • Home
Local Guide
  • Search by City
  • Search by Subdivision
  • Search by Zip
  • Search by Area
Legal
  • Privacy
  • Terms
  • DMCA
  • Accessibility
  • Fair Housing
Account
  • Dashboard
  • Logout
  • Login
Charles H Shockey - Footer Logo
©2026 BHHS Georgia Properties. All rights reserved.
Website built by CloseHack.
First Multiple Listing Service, Inc.

​ Listings identified with the FMLS IDX logo come from FMLS and are held by brokerage firms other than the owner of this website. The listing brokerage is identified in any listing details. Information is deemed reliable but is not guaranteed. If you believe any FMLS listing contains material that infringes your copyrighted work please click here to review our DMCA policy and learn how to submit a takedown request. © 2022 First Multiple Listing Service, Inc.​

Georgia MLS

The data relating to real estate for sale on this web site comes in part from the Broker Reciprocity Program of GAMLS. All real estate listings are marked with the GAMLS Broker Reciprocity thumbnail logo and detailed information about them includes the name of the listing brokers. The broker providing these data believes them to be correct, but advises interested parties to confirm them before relying on them in a purchase decision. Copyright 2023 GAMLS. All rights reserved.

Return
  • All Types
  • House+2 more
  • Price
  • Bed/Bath
  • Size
  • Dates
  • Filters
  • Amenities
  • Save
Listings
No results
Sort
Home / Greensboro / 1241 Lake Club DR
1241 Lake Club DR Greensboro, GA 30642 1241 Lake Club DR Greensboro, GA 30642 1241 Lake Club DR Greensboro, GA 30642 1241 Lake Club DR Greensboro, GA 30642 1241 Lake Club DR Greensboro, GA 30642 1241 Lake Club DR Greensboro, GA 30642 1241 Lake Club DR Greensboro, GA 30642 1241 Lake Club DR Greensboro, GA 30642 1241 Lake Club DR Greensboro, GA 30642 1241 Lake Club DR Greensboro, GA 30642 1241 Lake Club DR Greensboro, GA 30642 1241 Lake Club DR Greensboro, GA 30642 1241 Lake Club DR Greensboro, GA 30642 1241 Lake Club DR Greensboro, GA 30642 1241 Lake Club DR Greensboro, GA 30642 1241 Lake Club DR Greensboro, GA 30642 1241 Lake Club DR Greensboro, GA 30642 1241 Lake Club DR Greensboro, GA 30642 1241 Lake Club DR Greensboro, GA 30642 1241 Lake Club DR Greensboro, GA 30642 1241 Lake Club DR Greensboro, GA 30642 1241 Lake Club DR Greensboro, GA 30642 1241 Lake Club DR Greensboro, GA 30642 1241 Lake Club DR Greensboro, GA 30642 1241 Lake Club DR Greensboro, GA 30642 1241 Lake Club DR Greensboro, GA 30642 1241 Lake Club DR Greensboro, GA 30642 1241 Lake Club DR Greensboro, GA 30642 1241 Lake Club DR Greensboro, GA 30642 1241 Lake Club DR Greensboro, GA 30642 1241 Lake Club DR Greensboro, GA 30642 1241 Lake Club DR Greensboro, GA 30642 1241 Lake Club DR Greensboro, GA 30642 1241 Lake Club DR Greensboro, GA 30642 1241 Lake Club DR Greensboro, GA 30642 1241 Lake Club DR Greensboro, GA 30642 1241 Lake Club DR Greensboro, GA 30642 1241 Lake Club DR Greensboro, GA 30642 1241 Lake Club DR Greensboro, GA 30642 1241 Lake Club DR Greensboro, GA 30642 1241 Lake Club DR Greensboro, GA 30642 1241 Lake Club DR Greensboro, GA 30642 1241 Lake Club DR Greensboro, GA 30642 1241 Lake Club DR Greensboro, GA 30642 1241 Lake Club DR Greensboro, GA 30642 1241 Lake Club DR Greensboro, GA 30642 1241 Lake Club DR Greensboro, GA 30642 1241 Lake Club DR Greensboro, GA 30642 1241 Lake Club DR Greensboro, GA 30642 1241 Lake Club DR Greensboro, GA 30642 1241 Lake Club DR Greensboro, GA 30642 1241 Lake Club DR Greensboro, GA 30642 1241 Lake Club DR Greensboro, GA 30642 View All Photos

$4,100,000

| New

1241 Lake Club DR

Greensboro, GA 30642

6,177
Square Feet
5
Beds
6.5
Baths
0.67
Acres
0
Days on Market
10835793
MLS#
House
Structure
Residential
Zone
Contact

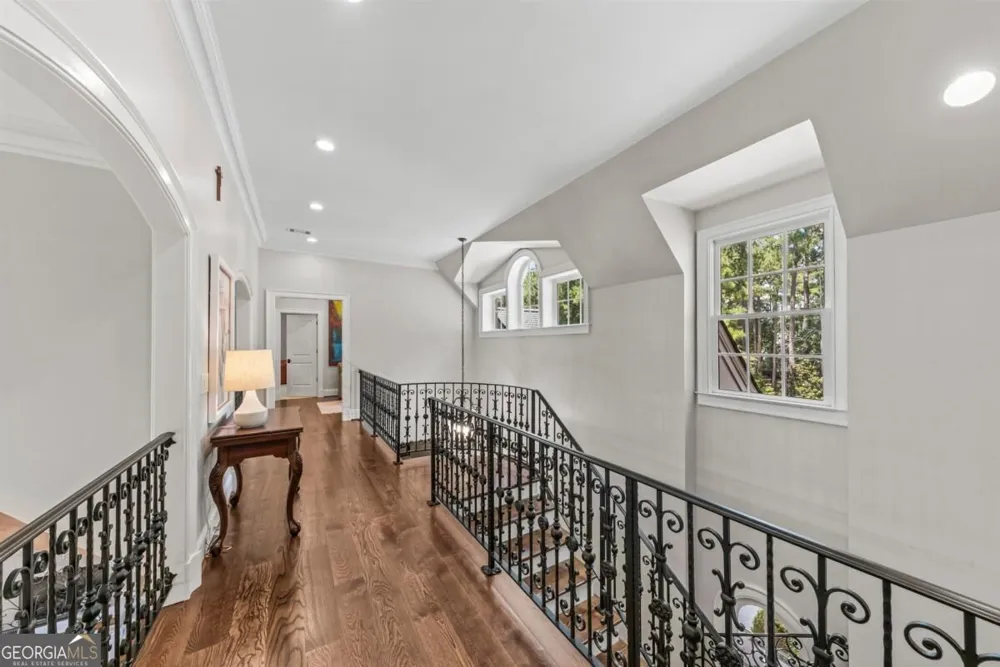
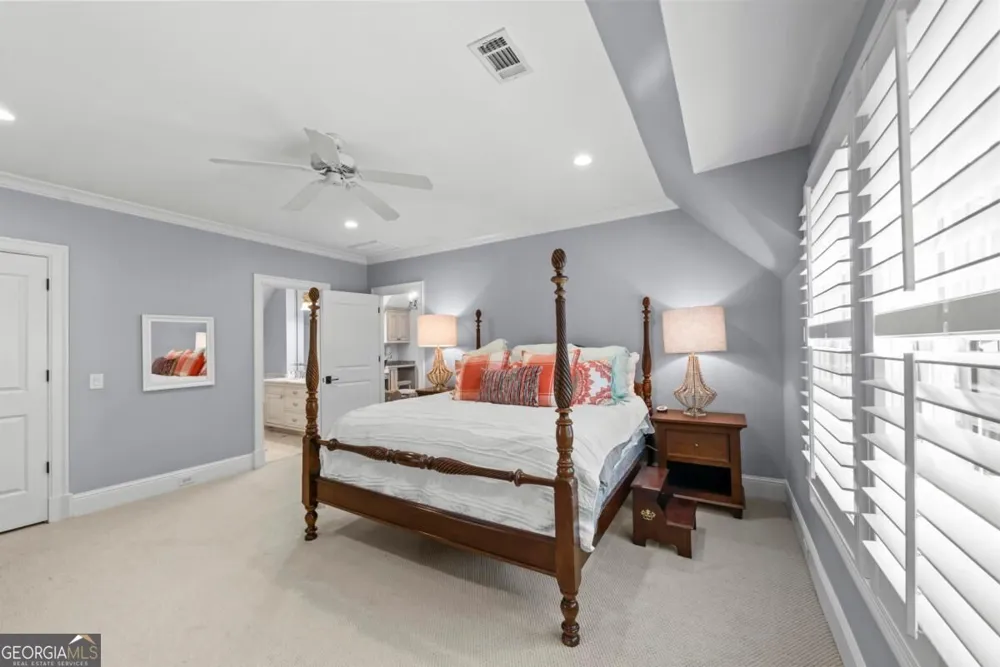
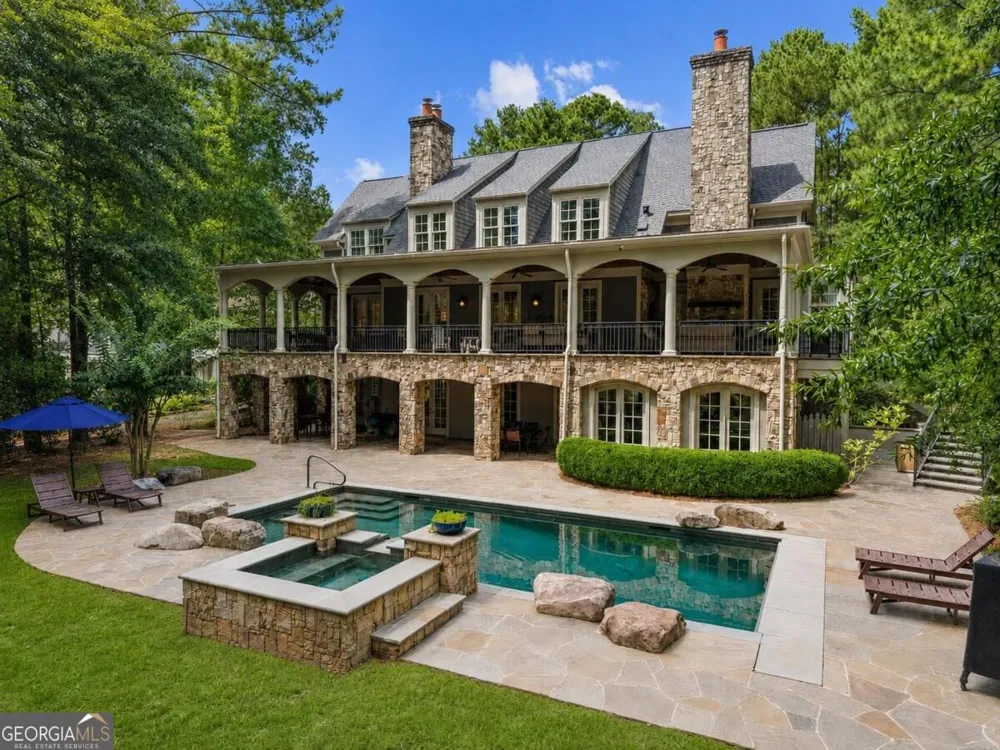
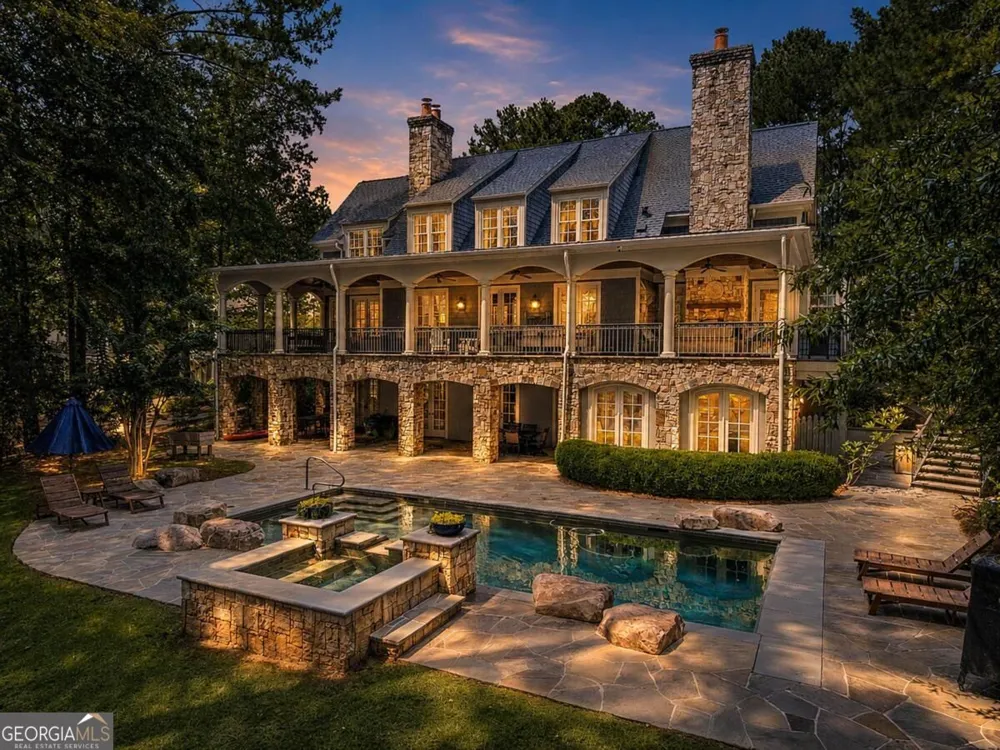
LAKE FRONT HOME, TIMELESS DESIGN, QUALITY CRAFTMANSHIP, MEETS AN INCREDIBLE LOCATION ON LAKE CLUB DRIVE, CREATED BY RENOWNED ATLANTA ARCHITECT BILL BAKER AND JUST STEPS FROM THE LAKE CLUB AND THE RITZ CARLTON. THE PRIVATE, TREE-LINED SETTING ENJOYS 24-HOUR DOCK IN YOUR BACKYARD, LAKE VIEWS, AND VIEWS OF THE ICONIC 18TH HOLE OF THE OCONEE COURSE. Built by Rob Marrett Custom Homes, the five-bedroom residence offers exceptional craftsmanship across three beautifully finished levels designed for everyday living and entertaining. Just beyond the foyer, the great room and dining room create an impressive backdrop for gathering, with a beautiful fireplace and French doors opening to covered outdoor living that extends along the entire rear of the home. The chef's kitchen is designed around an oversized island with custom cabinetry and a built-in banquette and opens to a keeping room with a gas fireplace. Just outside, an additional covered patio creates a natural extension of the kitchen for grilling and entertaining. Privately positioned on the main level, the primary suite features a distinctive bath with separate vanities flanking a large central shower and a jetted soaking tub. Upstairs, two private ensuite bedrooms are joined by a sitting room with custom built-ins, ideal as a lounge or study. Downstairs, the terrace level becomes the home's entertaining hub, where a dramatic stacked-stone gas fireplace anchors the gathering space alongside a full bar, billiards room, movie theater, wine cellar, bunk room with a private bath, and an additional ensuite guest bedroom. French doors lead directly to the pool deck, where mature trees create exceptional privacy while preserving beautiful lake and golf views. Multiple covered patios offer space for dining, grilling, and relaxing throughout the seasons.This home will impress you as soon as you walk in! You won't find the quality details, architecture and finishes in the new houses being built today. Walk to The Lake Club to enjoy swimming, dining, tennis, and fitness, and walk to the Ritz Carlton Resort. Available fully furnished with some exclusions. Membership available.

Property Details
Interior
Beamed Ceilings,Bookcases,Double Vanity,High Ceilings,Master On Main Level,Pulldown Attic Stairs,Soaking Tub,Two Story Foyer,Wal
Fireplaces
4
Cooling
Central Air,Electric
Heating
Central,Electric
Cooling Features
Central Air,Electric
Bedrooms
5
Bathrooms
6.5
Full Baths
6
Half Baths
1
Bedrooms on Main Level
1
View
Lake
Lot Features
Sloped
Stories
2
Lot Description
Sloped
Pool
1
Pool Description
Hot Tub,In Ground
Pool Features
Hot Tub,In Ground
Exterior Features
Gas Grill,Sprinkler System
Exterior Materials
Gas Grill,Sprinkler System
Pool Shared
1
Acres
0.67
Square Feet
6177
Parking Features
Attached, Garage
Parking
Attached,Garage
Parking Spaces
3
Parking Type
Garage
Property Type
Purchase
Style
Craftsman
Basement
1
Basement Description
Finished
Basement Finished
1
Year Built
2006
Roof
Composition
Sewer Information
Private Sewer
Utility Source
Private
Utility Features
Cable Available,High Speed Internet,Propane
Appliances
Dishwasher,Disposal,Double Oven,Dryer,Electric Water Heater,Ice Maker,Microwave,Oven/Range (Combo),Refrigerator,Stainless Steel
Subdivision
Reynolds Lake Oconee
Community Features
Boat/Camper/Van Prkg,Clubhouse,Fitness Center,Gated,Golf,Lake,Marina,Pickleball Court(s),Playground,Pool,Shared Dock,Tennis Cour
Elementary School
Greene
Middle School
Anita White Carson
High School
Greene
County
Greene
Region
Greensboro
Original List Price
$4,100,000
Taxes Annual
$13,964
HOA
1
HOA Fees
2000
MLS #
10835793
Location
Legal

The data relating to real estate for sale on this web site comes in part from the Broker Reciprocity Program of GAMLS. All real estate listings are marked with the GAMLS Broker Reciprocity thumbnail logo and detailed information about them includes the name of the listing brokers. The broker providing these data believes them to be correct, but advises interested parties to confirm them before relying on them in a purchase decision. Copyright 2023 GAMLS. All rights reserved.


Provided By
Listed by Riezl Baker (#BAKERRIEZL)
Listing Office: Luxury Lake Oconee Real Estate (#LOLH01)


Charles H Shockey Have a question about this home?

Interested in Purchasing 1241 Lake Club DR?

Get an estimate on monthly payments on this property.

$
years
Down Payment
$
%
Interest Rate
%
Tax Rate
%
$
$annually
$monthly
Estimated Monthly Payment
$0.00
Loan Amount
$0.00