(404) 660-3507 charles.shockey@bhhsgeorgia.com BHHS Georgia Properties
Traffic Dashboard
Home Home
  • Home
  • Search
    • Start New Search
    • Featured Properties
  • Communities
    • Cherokee County
    • Towne Lake
    • Woodstock
    • Canton
    • Acworth
    • Atlanta
    • Buckhead
    • North Georgia Mountains
    • Blairsville
    • Blue Ridge
    • Helen
    • Ellijay
    • Dahlonega
    • Big Canoe
    • Talking Rock
  • Buying
  • Selling
  • About
    • Learn More
    • Our Testimonials
    • Meet Charles
  • Articles
  • Contact
Traffic Dashboard
Charles H Shockey
(404) 660-3507 charles.shockey@bhhsgeorgia.com
  • BHHS Georgia Properties
    1085 Buckhead Crossing S-100
    Woodstock, GA 30189
    (404) 660-3507
    charles.shockey@bhhsgeorgia.com
Explore
  • Property Search
  • Communities
  • Buying
  • Selling
About
  • About
  • Contact Us
  • Testimonials
  • Home
Local Guide
  • Search by City
  • Search by Subdivision
  • Search by Zip
  • Search by Area
Legal
  • Privacy
  • Terms
  • DMCA
  • Accessibility
  • Fair Housing
Account
  • Dashboard
  • Logout
  • Login
Charles H Shockey - Footer Logo
©2026 BHHS Georgia Properties. All rights reserved.
Website built by CloseHack.
First Multiple Listing Service, Inc.

​ Listings identified with the FMLS IDX logo come from FMLS and are held by brokerage firms other than the owner of this website. The listing brokerage is identified in any listing details. Information is deemed reliable but is not guaranteed. If you believe any FMLS listing contains material that infringes your copyrighted work please click here to review our DMCA policy and learn how to submit a takedown request. © 2022 First Multiple Listing Service, Inc.​

Georgia MLS

The data relating to real estate for sale on this web site comes in part from the Broker Reciprocity Program of GAMLS. All real estate listings are marked with the GAMLS Broker Reciprocity thumbnail logo and detailed information about them includes the name of the listing brokers. The broker providing these data believes them to be correct, but advises interested parties to confirm them before relying on them in a purchase decision. Copyright 2023 GAMLS. All rights reserved.

Return
  • All Types
  • House+2 more
  • Price
  • Bed/Bath
  • Size
  • Dates
  • Filters
  • Amenities
  • Save
  • Share
Listings
No results
Sort
Home / Stockbridge / 186 Buffalo Trace
186 Buffalo Trace Stockbridge, GA 30281 186 Buffalo Trace Stockbridge, GA 30281 186 Buffalo Trace Stockbridge, GA 30281 186 Buffalo Trace Stockbridge, GA 30281 186 Buffalo Trace Stockbridge, GA 30281 186 Buffalo Trace Stockbridge, GA 30281 186 Buffalo Trace Stockbridge, GA 30281 186 Buffalo Trace Stockbridge, GA 30281 186 Buffalo Trace Stockbridge, GA 30281 186 Buffalo Trace Stockbridge, GA 30281 186 Buffalo Trace Stockbridge, GA 30281 186 Buffalo Trace Stockbridge, GA 30281 186 Buffalo Trace Stockbridge, GA 30281 186 Buffalo Trace Stockbridge, GA 30281 186 Buffalo Trace Stockbridge, GA 30281 186 Buffalo Trace Stockbridge, GA 30281 186 Buffalo Trace Stockbridge, GA 30281 186 Buffalo Trace Stockbridge, GA 30281 186 Buffalo Trace Stockbridge, GA 30281 186 Buffalo Trace Stockbridge, GA 30281 186 Buffalo Trace Stockbridge, GA 30281 186 Buffalo Trace Stockbridge, GA 30281 186 Buffalo Trace Stockbridge, GA 30281 186 Buffalo Trace Stockbridge, GA 30281 186 Buffalo Trace Stockbridge, GA 30281 186 Buffalo Trace Stockbridge, GA 30281 186 Buffalo Trace Stockbridge, GA 30281 186 Buffalo Trace Stockbridge, GA 30281 186 Buffalo Trace Stockbridge, GA 30281 186 Buffalo Trace Stockbridge, GA 30281 186 Buffalo Trace Stockbridge, GA 30281 186 Buffalo Trace Stockbridge, GA 30281 186 Buffalo Trace Stockbridge, GA 30281 186 Buffalo Trace Stockbridge, GA 30281 186 Buffalo Trace Stockbridge, GA 30281 186 Buffalo Trace Stockbridge, GA 30281 186 Buffalo Trace Stockbridge, GA 30281 View All Photos

$554,993

| Active

186 Buffalo Trace

Stockbridge, GA 30281

3,674
Square Feet
5
Beds
4.5
Baths
0
Days on Market
7834791
MLS#
House
Structure
Residential
Zone
Contact

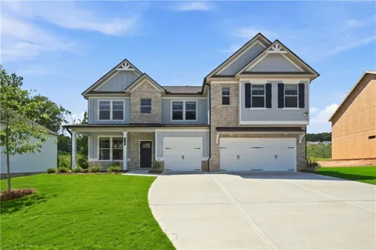
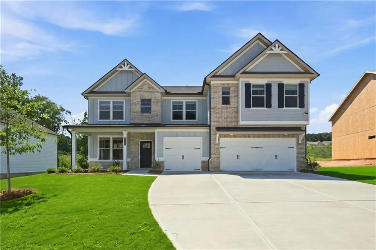
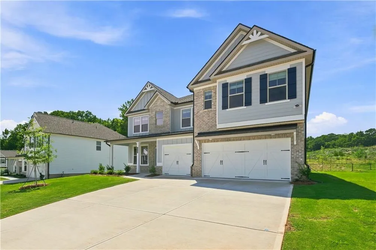
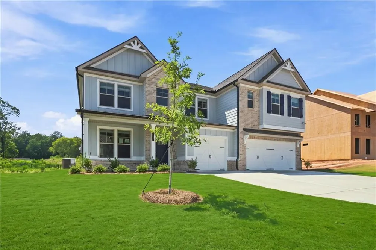
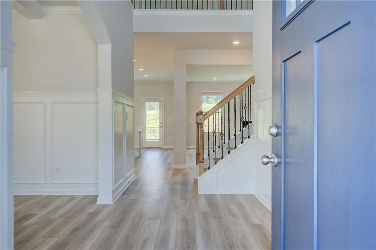
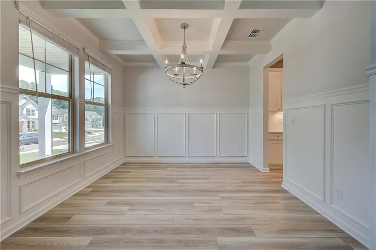
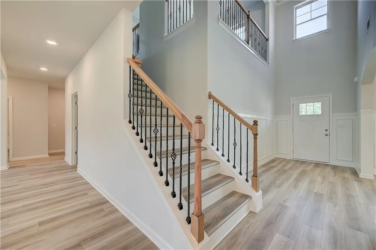
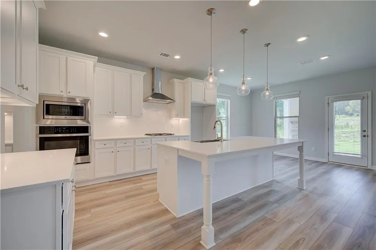
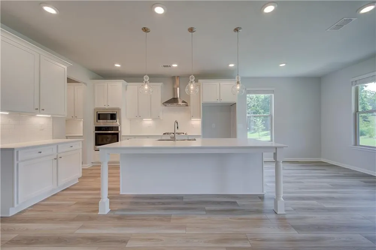
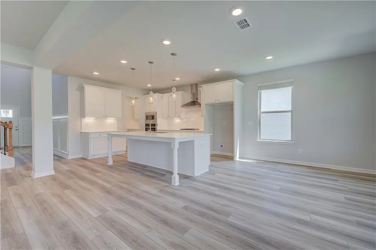
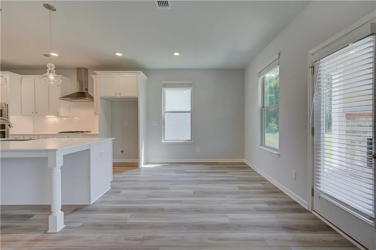
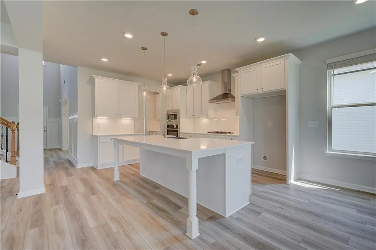
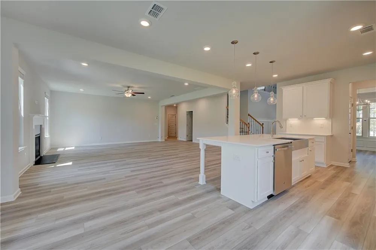
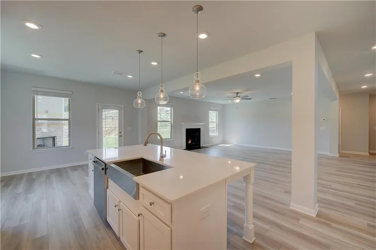
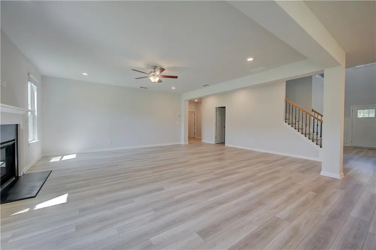
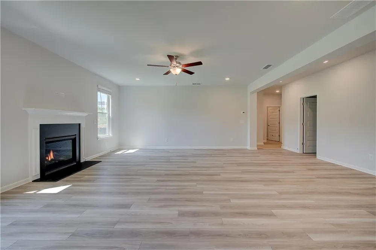
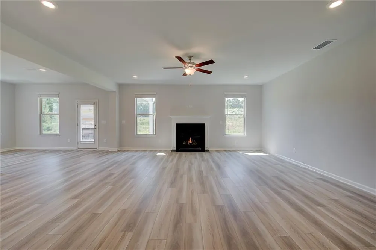
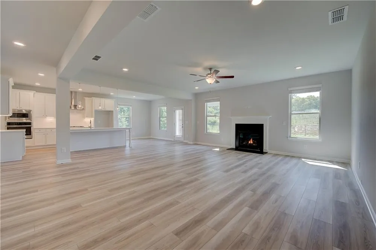
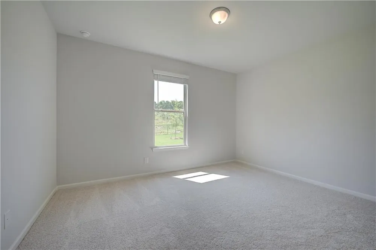
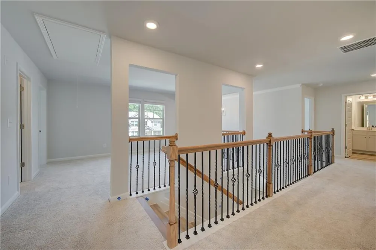
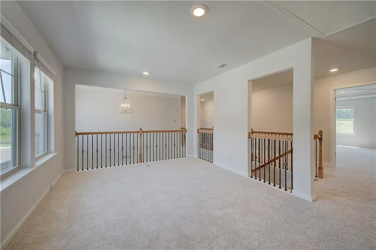
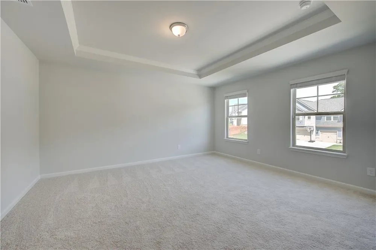
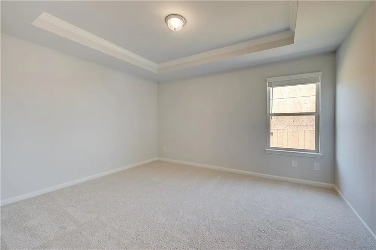
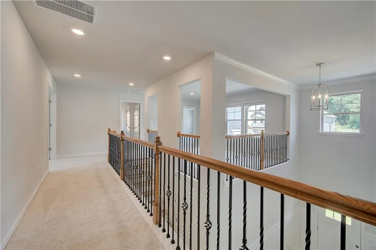
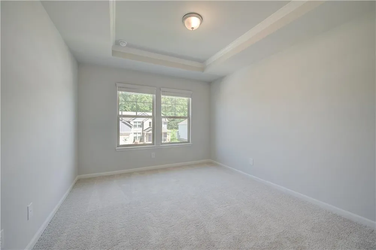
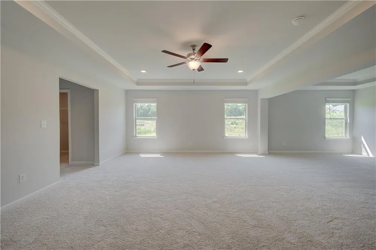
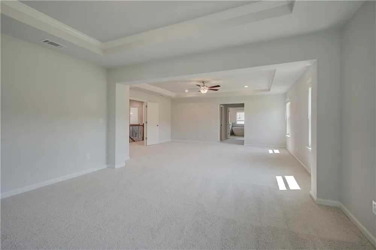
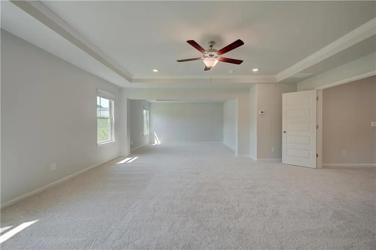
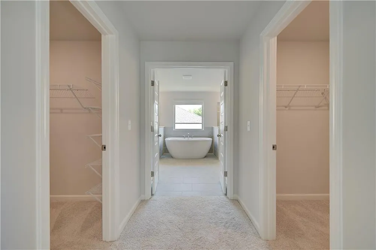
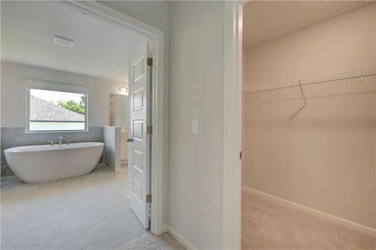
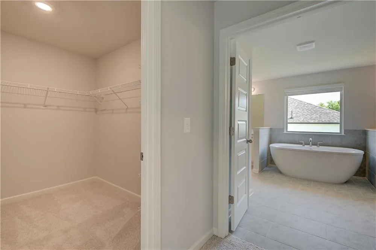
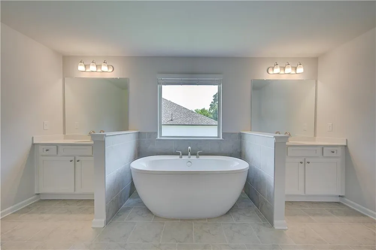
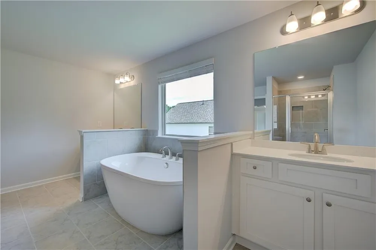
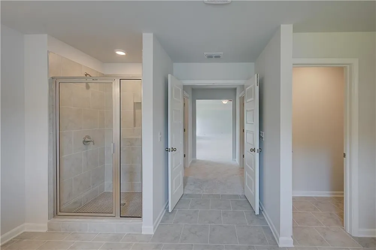
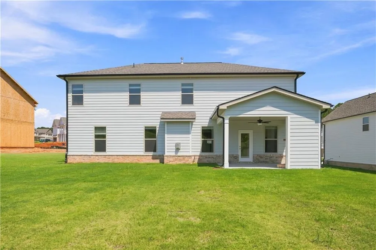
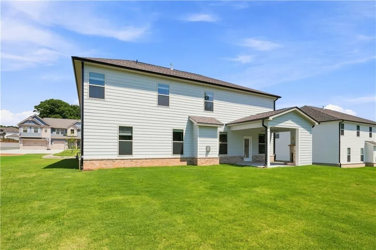
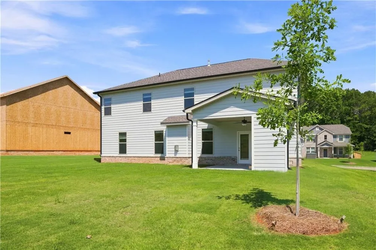
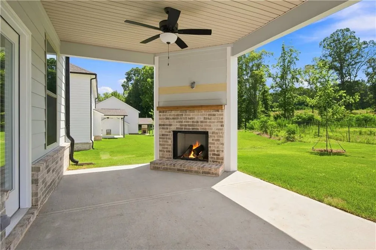
Welcome home to Grandview at Millers Mill, a premier community in sought-after Henry County by DRB Homes! No detail has been overlooked in this stunning single-family home community, where exquisite brick and craftsman-style exteriors create timeless curb appeal. Introducing the Rosemary II floor plan, on Homesite 43—a spacious 5-bedroom, 4.5-bathroom home designed for modern living. The open-concept main level boasts a chef’s kitchen featuring an expansive quartz island, elegant cabinetry, a spacious walk-in pantry, and a butler’s pantry for added convenience. The main level also includes a convenient laundry room and a guest bedroom with a full bath. Upstairs, a welcoming loft leads to the luxurious owner’s suite, complete with a cozy sitting area, an oversized his-and-hers closet, a spa-like soaking tub, and a large walk-in shower. Three generously sized secondary bedrooms and two additional bathrooms complete the upper level. Come experience the perfect blend of comfort, style, and convenience at Grandview at Millers Mill—your dream home awaits! Please note: The pictures of this home may be of a decorated model or spec home and does not reflect the actual home. Colors, features, options, materials may vary. Please note: If the buyer is represented by a broker/agent, DRB REQUIRES the buyer’s broker/agent to be present during the initial meeting with DRB’s sales personnel to ensure proper representation. If buyer’s broker/agent is not present at initial meeting DRB Group Georgia reserves the right to reduce or remove broker/agent compensation.

Property Details
Interior
Coffered Ceiling(s), Crown Molding, Disappearing Attic Stairs, Double Vanity, Entrance Foyer 2 Story, High Ceilings 9 ft Main, H
Fireplaces
2
Cooling
Ceiling Fan(s), Central Air, Electric, Zoned
Heating
Central, Natural Gas, Zoned
Cooling Features
Ceiling Fan(s), Central Air, Electric, Zoned
Bedrooms
5
Bathrooms
4.5
Full Baths
4
Half Baths
1
View
Trees/Woods
Lot Features
Back Yard, Front Yard, Landscaped, Level, Private, Wooded
Stories
2
Lot Description
Back Yard, Front Yard, Landscaped, Level, Private, Wooded
Exterior Features
Private Yard, Rain Gutters
Exterior Materials
Private Yard, Rain Gutters
Acres
0.0
Square Feet
3674
Lot Size (sqft)
0.0
Parking Features
Attached, Driveway, Garage, Garage Door Opener, Garage Faces Front, Level Driveway
Parking Type
Garage
Parking Garage Spaces
3
Property Type
Purchase
Style
Craftsman, Traditional
Year Built
2026
Foundation
Slab
Roof
Shingle
Sewer Information
Public Sewer
Utility Source
Public
Utility Features
Electricity Available, Natural Gas Available, Phone Available, Sewer Available, Water Available
Appliances
Dishwasher, Disposal, Gas Cooktop, Microwave, Range Hood
Subdivision
Grandview At Millers Mill
Elementary School
Pleasant Grove - Henry
Middle School
Woodland - Henry
High School
Woodland - Henry
County
Henry - GA
Region
Stockbridge
Original List Price
$554,993
Taxes Annual
$0
HOA
1
HOA Fees
650
Ownership
Fee Simple
MLS #
7834791
Location
Legal

​ Listings identified with the FMLS IDX logo come from FMLS and are held by brokerage firms other than the owner of this website. The listing brokerage is identified in any listing details. Information is deemed reliable but is not guaranteed. If you believe any FMLS listing contains material that infringes your copyrighted work please click here to review our DMCA policy and learn how to submit a takedown request. © 2022 First Multiple Listing Service, Inc.​

Provided By
Listed by DRB Team Listings (#DRBTEAM)
Listing Office: DRB Group Georgia, LLC (#DRBG01)


Charles H Shockey Have a question about this home?

Interested in Purchasing 186 Buffalo Trace?

Get an estimate on monthly payments on this property.

$
years
Down Payment
$
%
Interest Rate
%
Tax Rate
%
$
$annually
$monthly
Estimated Monthly Payment
$0.00
Loan Amount
$0.00