(404) 660-3507 charles.shockey@bhhsgeorgia.com BHHS Georgia Properties
Traffic Dashboard
Home Home
  • Home
  • Search
    • Start New Search
    • Featured Properties
  • Communities
    • Cherokee County
    • Towne Lake
    • Woodstock
    • Canton
    • Acworth
    • Atlanta
    • Buckhead
    • North Georgia Mountains
    • Blairsville
    • Blue Ridge
    • Helen
    • Ellijay
    • Dahlonega
    • Big Canoe
    • Talking Rock
  • Buying
  • Selling
  • About
    • Learn More
    • Our Testimonials
    • Meet Charles
  • Articles
  • Contact
Traffic Dashboard
Charles H Shockey
(404) 660-3507 charles.shockey@bhhsgeorgia.com
  • BHHS Georgia Properties
    1085 Buckhead Crossing S-100
    Woodstock, GA 30189
    (404) 660-3507
    charles.shockey@bhhsgeorgia.com
Explore
  • Property Search
  • Communities
  • Buying
  • Selling
About
  • About
  • Contact Us
  • Testimonials
  • Home
Local Guide
  • Search by City
  • Search by Subdivision
  • Search by Zip
  • Search by Area
Legal
  • Privacy
  • Terms
  • DMCA
  • Accessibility
  • Fair Housing
Account
  • Dashboard
  • Logout
  • Login
Charles H Shockey - Footer Logo
©2026 BHHS Georgia Properties. All rights reserved.
Website built by CloseHack.
First Multiple Listing Service, Inc.

​ Listings identified with the FMLS IDX logo come from FMLS and are held by brokerage firms other than the owner of this website. The listing brokerage is identified in any listing details. Information is deemed reliable but is not guaranteed. If you believe any FMLS listing contains material that infringes your copyrighted work please click here to review our DMCA policy and learn how to submit a takedown request. © 2022 First Multiple Listing Service, Inc.​

Georgia MLS

The data relating to real estate for sale on this web site comes in part from the Broker Reciprocity Program of GAMLS. All real estate listings are marked with the GAMLS Broker Reciprocity thumbnail logo and detailed information about them includes the name of the listing brokers. The broker providing these data believes them to be correct, but advises interested parties to confirm them before relying on them in a purchase decision. Copyright 2023 GAMLS. All rights reserved.

Return
  • All Types
  • House+2 more
  • Price
  • Bed/Bath
  • Size
  • Dates
  • Filters
  • Amenities
  • Save
  • Share
Listings
No results
Sort
Home / Roswell / 4010 Applecrisp RD
4010 Applecrisp RD Roswell, GA 30076 4010 Applecrisp RD Roswell, GA 30076 4010 Applecrisp RD Roswell, GA 30076 4010 Applecrisp RD Roswell, GA 30076 4010 Applecrisp RD Roswell, GA 30076 4010 Applecrisp RD Roswell, GA 30076 4010 Applecrisp RD Roswell, GA 30076 4010 Applecrisp RD Roswell, GA 30076 4010 Applecrisp RD Roswell, GA 30076 4010 Applecrisp RD Roswell, GA 30076 4010 Applecrisp RD Roswell, GA 30076 4010 Applecrisp RD Roswell, GA 30076 4010 Applecrisp RD Roswell, GA 30076 4010 Applecrisp RD Roswell, GA 30076 4010 Applecrisp RD Roswell, GA 30076 4010 Applecrisp RD Roswell, GA 30076 4010 Applecrisp RD Roswell, GA 30076 4010 Applecrisp RD Roswell, GA 30076 4010 Applecrisp RD Roswell, GA 30076 4010 Applecrisp RD Roswell, GA 30076 4010 Applecrisp RD Roswell, GA 30076 4010 Applecrisp RD Roswell, GA 30076 4010 Applecrisp RD Roswell, GA 30076 4010 Applecrisp RD Roswell, GA 30076 4010 Applecrisp RD Roswell, GA 30076 4010 Applecrisp RD Roswell, GA 30076 4010 Applecrisp RD Roswell, GA 30076 4010 Applecrisp RD Roswell, GA 30076 4010 Applecrisp RD Roswell, GA 30076 4010 Applecrisp RD Roswell, GA 30076 4010 Applecrisp RD Roswell, GA 30076 4010 Applecrisp RD Roswell, GA 30076 4010 Applecrisp RD Roswell, GA 30076 4010 Applecrisp RD Roswell, GA 30076 4010 Applecrisp RD Roswell, GA 30076 4010 Applecrisp RD Roswell, GA 30076 4010 Applecrisp RD Roswell, GA 30076 4010 Applecrisp RD Roswell, GA 30076 4010 Applecrisp RD Roswell, GA 30076 4010 Applecrisp RD Roswell, GA 30076 4010 Applecrisp RD Roswell, GA 30076 4010 Applecrisp RD Roswell, GA 30076 4010 Applecrisp RD Roswell, GA 30076 4010 Applecrisp RD Roswell, GA 30076 4010 Applecrisp RD Roswell, GA 30076 4010 Applecrisp RD Roswell, GA 30076 4010 Applecrisp RD Roswell, GA 30076 4010 Applecrisp RD Roswell, GA 30076 4010 Applecrisp RD Roswell, GA 30076 4010 Applecrisp RD Roswell, GA 30076 4010 Applecrisp RD Roswell, GA 30076 4010 Applecrisp RD Roswell, GA 30076 4010 Applecrisp RD Roswell, GA 30076 4010 Applecrisp RD Roswell, GA 30076 4010 Applecrisp RD Roswell, GA 30076 4010 Applecrisp RD Roswell, GA 30076 4010 Applecrisp RD Roswell, GA 30076 4010 Applecrisp RD Roswell, GA 30076 4010 Applecrisp RD Roswell, GA 30076 4010 Applecrisp RD Roswell, GA 30076 4010 Applecrisp RD Roswell, GA 30076 4010 Applecrisp RD Roswell, GA 30076 4010 Applecrisp RD Roswell, GA 30076 4010 Applecrisp RD Roswell, GA 30076 4010 Applecrisp RD Roswell, GA 30076 4010 Applecrisp RD Roswell, GA 30076 4010 Applecrisp RD Roswell, GA 30076 4010 Applecrisp RD Roswell, GA 30076 4010 Applecrisp RD Roswell, GA 30076 4010 Applecrisp RD Roswell, GA 30076 4010 Applecrisp RD Roswell, GA 30076 4010 Applecrisp RD Roswell, GA 30076 4010 Applecrisp RD Roswell, GA 30076 4010 Applecrisp RD Roswell, GA 30076 4010 Applecrisp RD Roswell, GA 30076 4010 Applecrisp RD Roswell, GA 30076 4010 Applecrisp RD Roswell, GA 30076 4010 Applecrisp RD Roswell, GA 30076 4010 Applecrisp RD Roswell, GA 30076 4010 Applecrisp RD Roswell, GA 30076 4010 Applecrisp RD Roswell, GA 30076 4010 Applecrisp RD Roswell, GA 30076 4010 Applecrisp RD Roswell, GA 30076 4010 Applecrisp RD Roswell, GA 30076 4010 Applecrisp RD Roswell, GA 30076 4010 Applecrisp RD Roswell, GA 30076 4010 Applecrisp RD Roswell, GA 30076 4010 Applecrisp RD Roswell, GA 30076 4010 Applecrisp RD Roswell, GA 30076 4010 Applecrisp RD Roswell, GA 30076 4010 Applecrisp RD Roswell, GA 30076 4010 Applecrisp RD Roswell, GA 30076 4010 Applecrisp RD Roswell, GA 30076 4010 Applecrisp RD Roswell, GA 30076 4010 Applecrisp RD Roswell, GA 30076 4010 Applecrisp RD Roswell, GA 30076 4010 Applecrisp RD Roswell, GA 30076 4010 Applecrisp RD Roswell, GA 30076 4010 Applecrisp RD Roswell, GA 30076 View All Photos

$929,900

| New

4010 Applecrisp RD

Roswell, GA 30076

3,485
Square Feet
5
Beds
4
Baths
0.21
Acres
3
Days on Market
10836767
MLS#
House
Structure
Residential
Zone
Contact

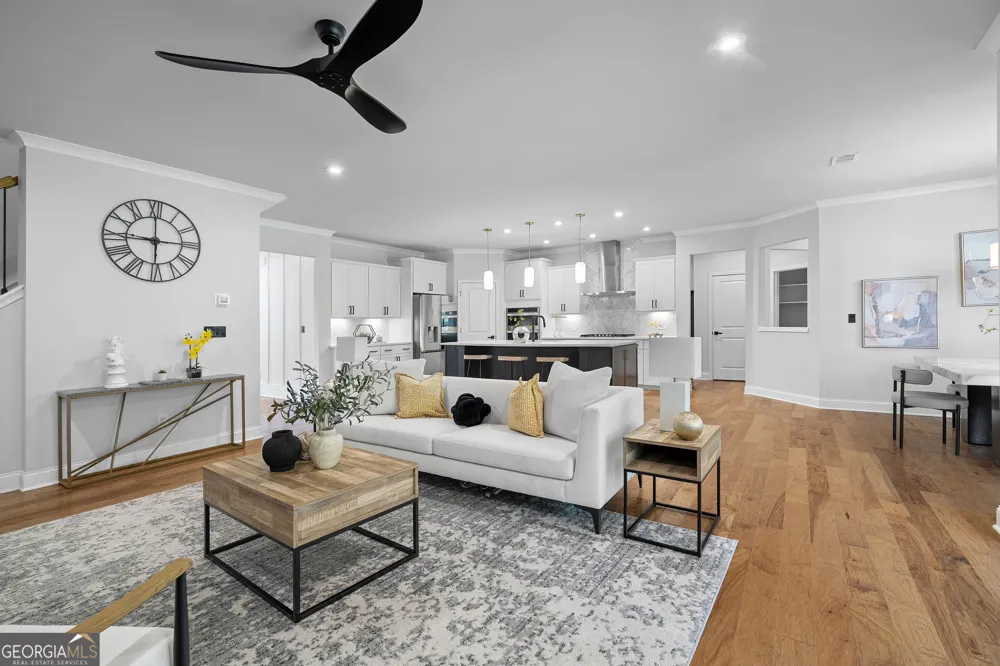
Come experience modern luxury and vibrant living in this exquisite 5-bedroom, 4-full-bath craftsman-style home, situated in the back section of the Berkdale at Crabapple community, completed in 2022. Located in Roswell's highly sought-after top-rated school district. This home offers the community's largest floor plan, (The Valleybrook). The home features a beautiful craftsman-style exterior with stone and shake accents. The expansive main level boasts an open-concept layout with high ceilings, creating the perfect space for family gatherings and entertaining guests. Abundant natural daylight fills the home, creating an immediate sense of calm, warmth, and sophistication. The moment you step inside, you'll find a spacious guest bedroom and a full bath conveniently located near the formal dining room, which comfortably seats for 12. At the heart of the home is a beautifully designed chef's kitchen, where entertaining becomes effortless. The kitchen is anchored by an oversized island with granite countertops and features stainless steel appliances, a gas cooktop, wall oven, conventional oven, a designer backsplash, and ample beautiful white cabinetry. A walk-in pantry and stunning butler's pantry provide exceptional storage and make hosting holidays and special gatherings a breeze. The kitchen flows seamlessly into a spacious breakfast nook with an open view of the family room and sunroom, creating an inviting space for everyday living and entertainment. Entering the residence from the beautifully finished epoxy-coated garage, you'll find a convenient mudroom with a built-in bench, perfect for storing everyday essentials and removing your shoes. Just a few steps away, a dedicated office provides flexibility for today's lifestyle and offers the perfect place to work from home or drop off your purse/briefcase after a long day at work. This residence offers the perfect blend of modern comfort, luxury, and functionality. Thoughtfully curated interiors create an effortless flow for entertainment, relaxing, and enjoying all this exceptional home has to offer. Upstairs, you'll be welcomed with a bright, sun-filled loft, three spacious secondary bedrooms, two full bathrooms, and a conveniently located laundry room. The oversized and inviting owner's retreat feels like a private sanctuary, offering plenty of space to unwind and relax. The luxurious owner's bathroom features a large walk-in shower, dual vanities, and an oversized walk-in closet. Step outside to the extended covered porch, where a saltwater hot tub, level lawn, evergreen trees, and privacy fencing create the perfect private retreat. Enjoy relaxing evenings, outdoor gatherings, and BBQs with family and friends in your own backyard oasis. Conveniently located just 5 minutes from Crabapple Market and approximately 10 minutes from Avalon, Downtown Alpharetta, and Historic Roswell, this exceptional home offers both luxury and convenience in one of Roswell's most desirable communities. This home offers the Digital Virtual Stages online, and Home Staging are available for you to view with your agent as well. More Update pictures is coming. Open House is schedule for Saturday, Sunday September 12th & 13th from 2:00Pm to 6:00Pm. Come & join us with refreshments. Make this beautiful home yours today!

Property Details
Interior
Attic Expandable,Double Vanity,High Ceilings,Pulldown Attic Stairs,Rear Stairs,Tile Bath,Tray Ceiling(s),Vaulted Ceiling(s),Walk
Fireplaces
1
Cooling
Ceiling Fan(s),Central Air,Electric
Heating
Central,Floor Furnace,Forced Air,Natural Gas
Cooling Features
Ceiling Fan(s),Central Air,Electric
Bedrooms
5
Bathrooms
4.0
Full Baths
4
Bedrooms on Main Level
1
View
Seasonal View
Lot Features
City Lot,Level,Open Lot
Stories
2
Lot Description
City Lot,Level,Open Lot
Acres
0.213
Square Feet
3485
Parking Features
Attached, Electric Vehicle Charging Station(s), Garage, Garage Door Opener, Kitchen Level
Parking
Attached,Electric Vehicle Charging Station(s),Garage,Garage Door Opener,Kitchen Level
Parking Spaces
2
Parking Type
Garage
Property Type
Purchase
Style
Traditional
Year Built
2022
Roof
Composition
Sewer Information
Public Sewer
Utility Source
Public
Utility Features
Cable Available,Electricity Available,High Speed Internet,Natural Gas Available,Phone Available,Sewer Connected,Underground Util
Appliances
Convection Oven,Cooktop,Dishwasher,Disposal,Gas Water Heater,Ice Maker,Microwave,Stainless Steel Appliance(s)
Subdivision
Berkdale at Crapapple
Community Features
Sidewalks,Street Lights
Elementary School
Sweet Apple
Middle School
Elkins Pointe
High School
Milton
County
Fulton
Region
Roswell
Original List Price
$929,900
Days on Market (Cumulative)
3
Taxes Annual
$8,393
HOA
1
HOA Fees
1296
MLS #
10836767
Location
Legal

The data relating to real estate for sale on this web site comes in part from the Broker Reciprocity Program of GAMLS. All real estate listings are marked with the GAMLS Broker Reciprocity thumbnail logo and detailed information about them includes the name of the listing brokers. The broker providing these data believes them to be correct, but advises interested parties to confirm them before relying on them in a purchase decision. Copyright 2023 GAMLS. All rights reserved.


Provided By
Listed by Doan Tran (#TRANDOAN)
Listing Office: Savoia Realty (#SAVO01)

Charles H Shockey Have a question about this home?

Interested in Purchasing 4010 Applecrisp RD?

Get an estimate on monthly payments on this property.

$
years
Down Payment
$
%
Interest Rate
%
Tax Rate
%
$
$annually
$monthly
Estimated Monthly Payment
$0.00
Loan Amount
$0.00