Sandy Springs | Custom Modern Farmhouse Dream Home by Paradise Builders
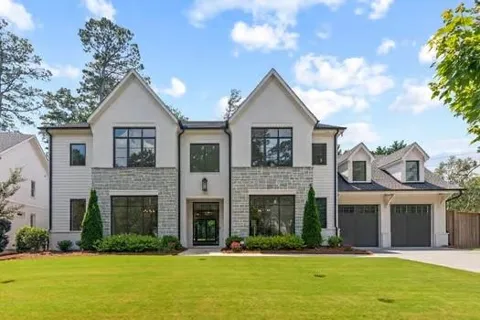
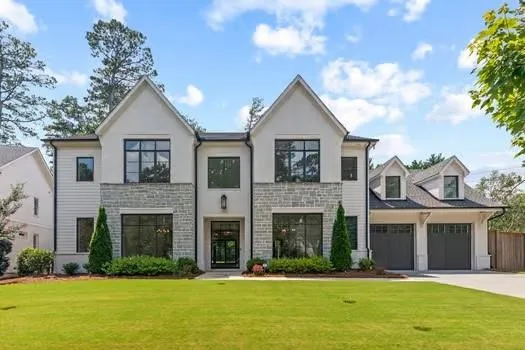
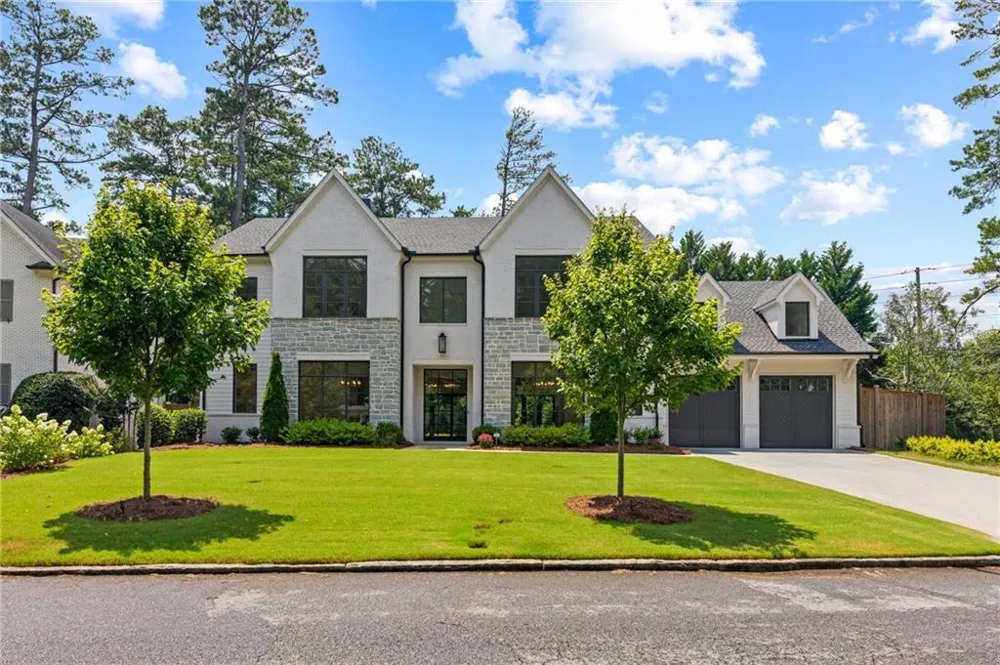
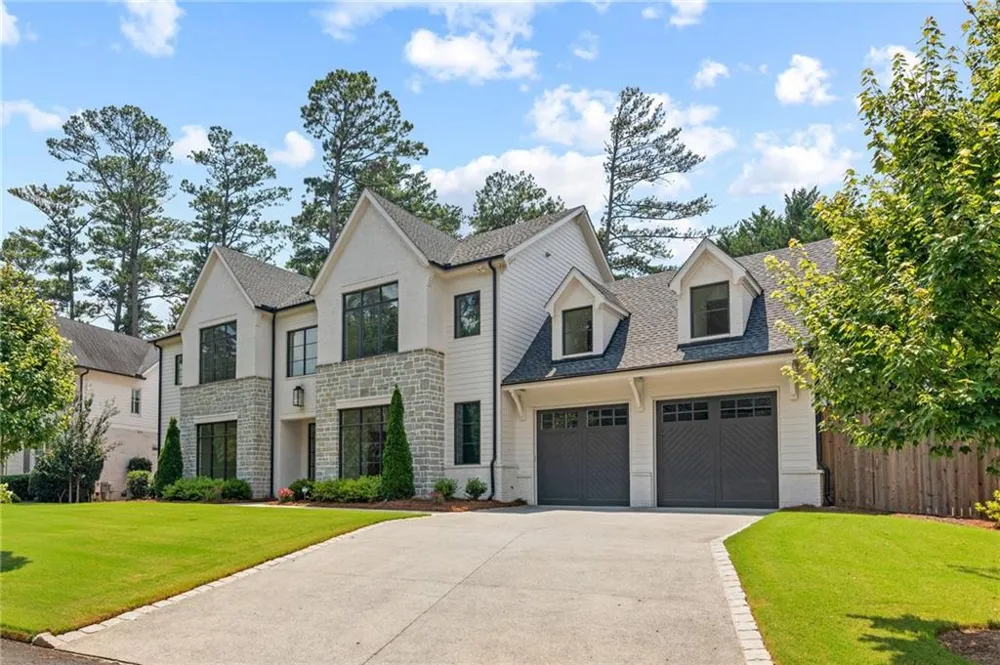
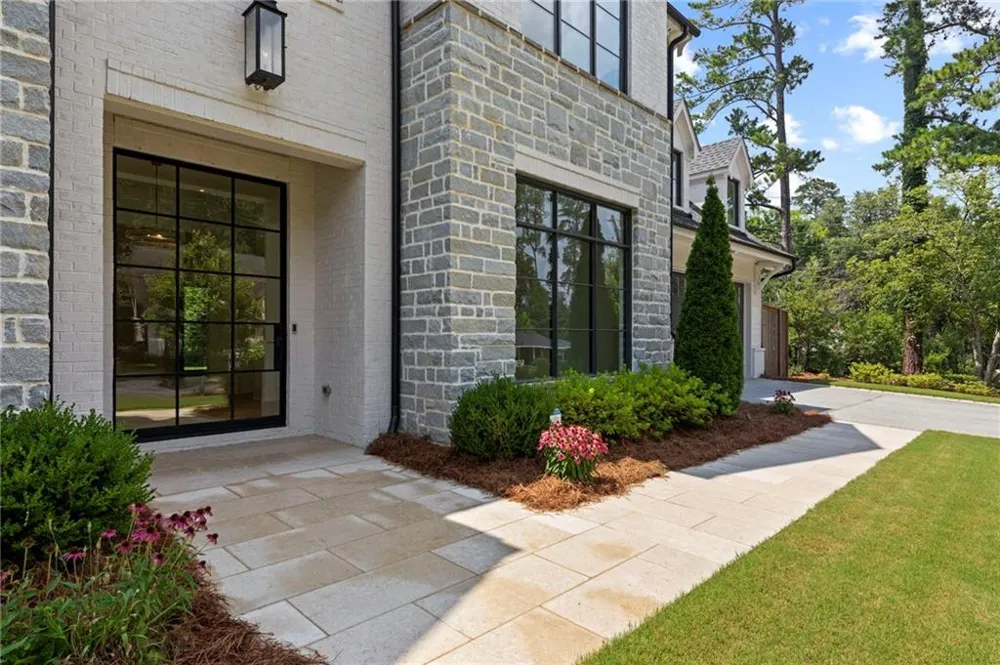
Experience refined modern living in this new construction Custom Modern Farmhouse Dream Home by Paradise Builders, situated on a corner lot in Sandy Springs, showcasing the highest level of craftsmanship, finishes, and attention to detail. Interior design by Saray Interiors Design Studio features stunning, curated designer selections and an exceptional modern aesthetic.
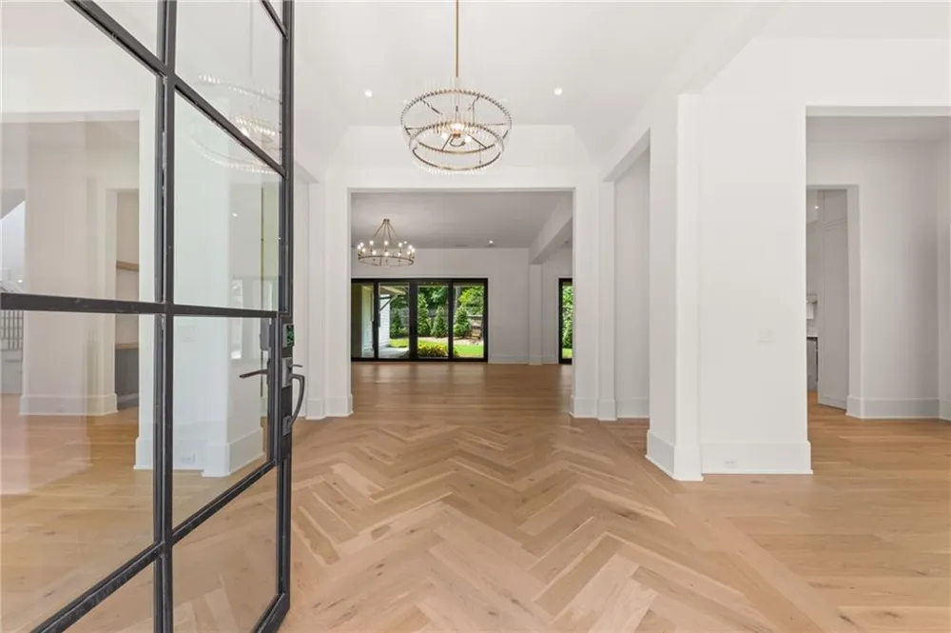
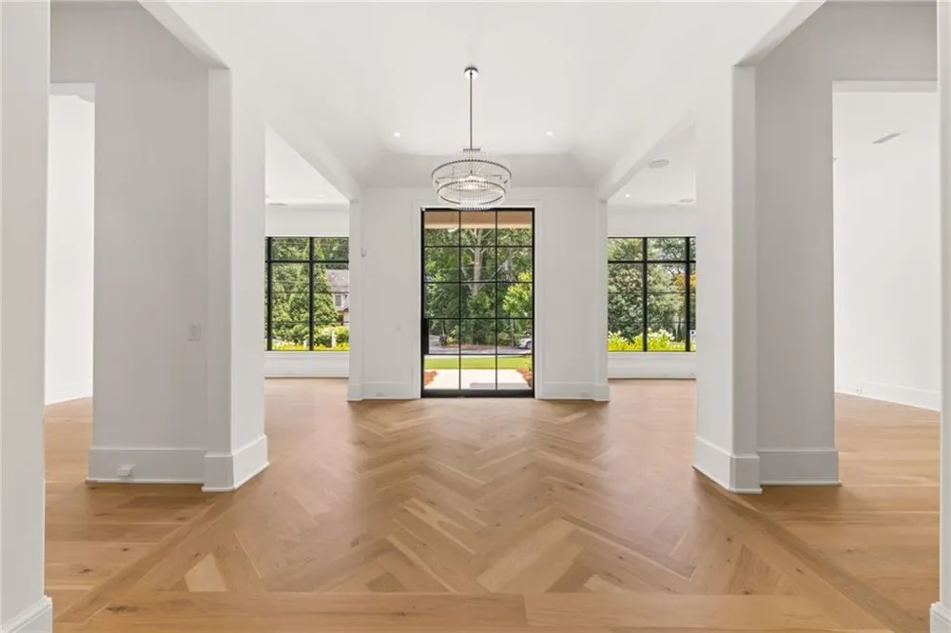
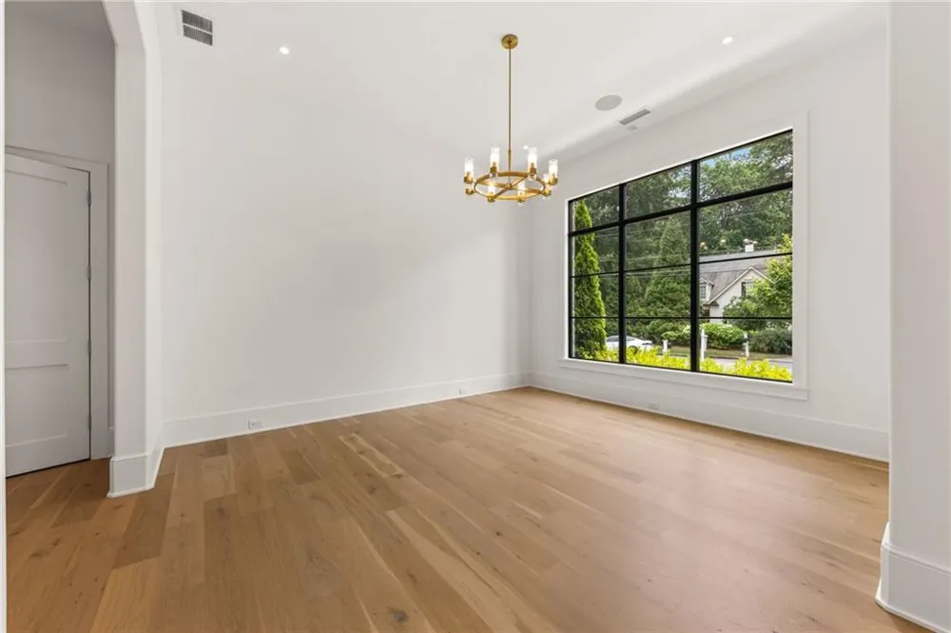
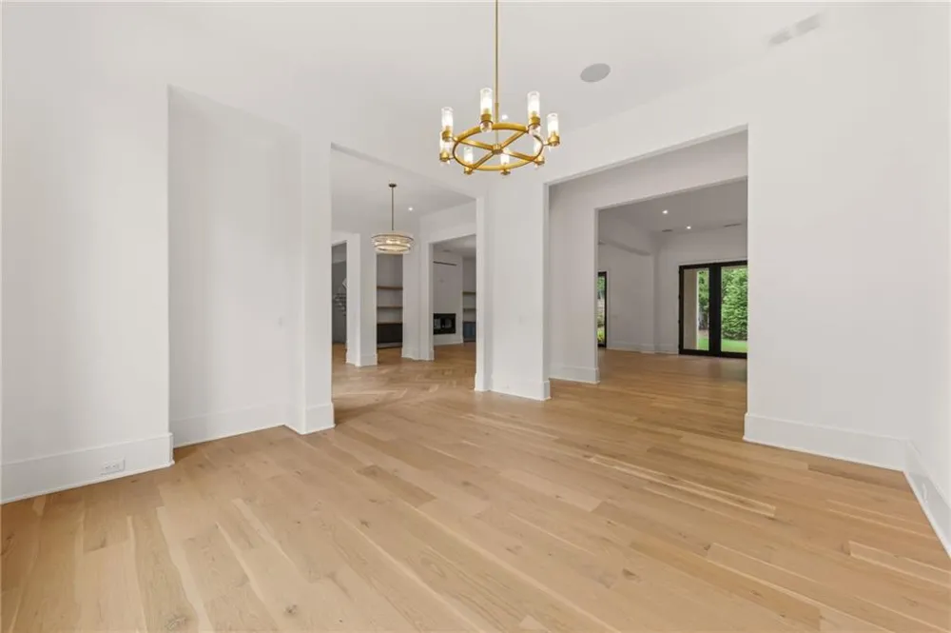
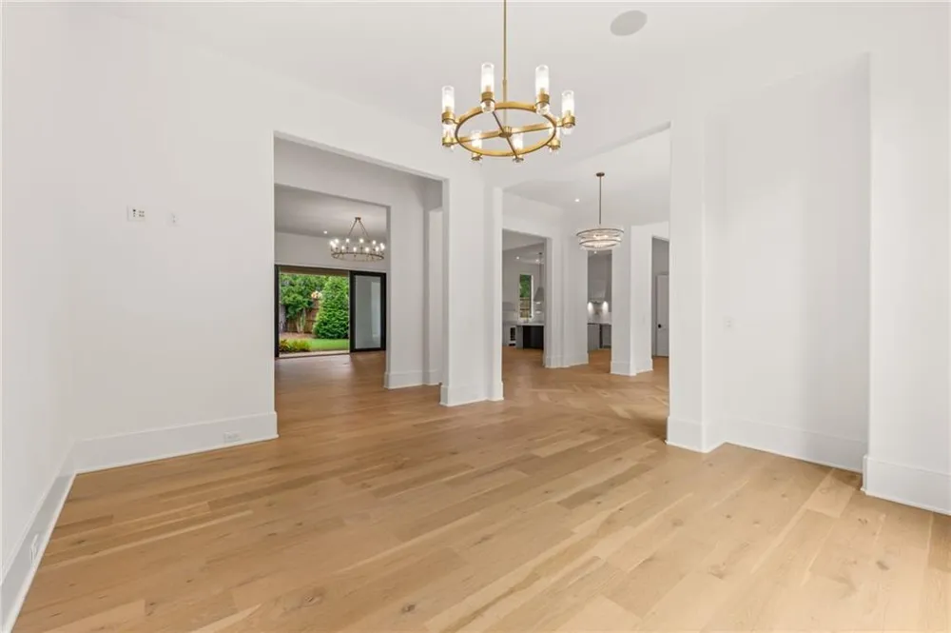
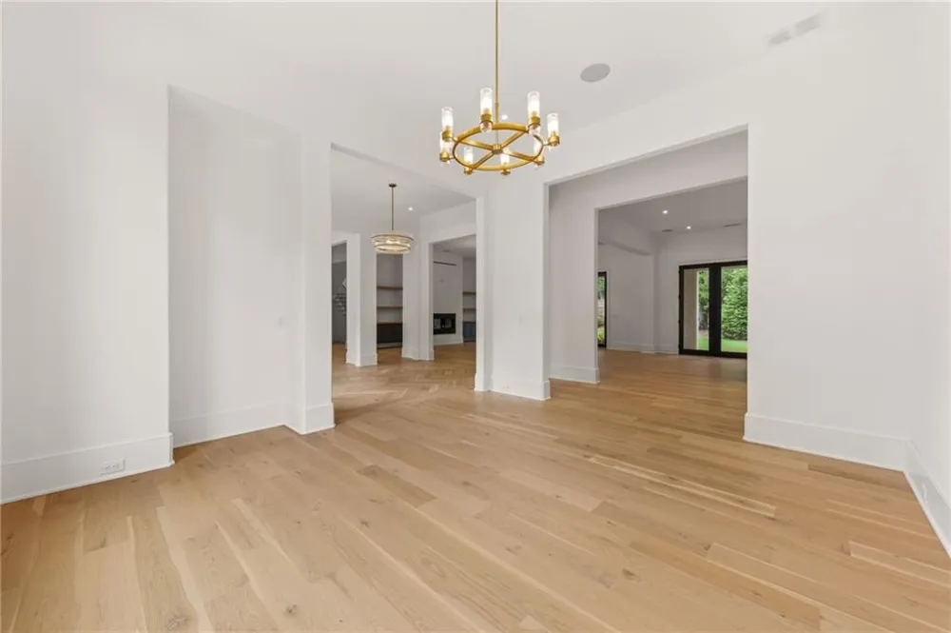
This exquisite residence offers the ultimate in luxury living, convenience, and open-concept design, with abundant natural light throughout. Modern contemporary finishes create a warm, inviting atmosphere complemented by soaring 12-foot ceilings on the main level and 10- to 12-foot ceilings upstairs. The home is graced with wide-plank white oak hardwood floors spanning both levels.
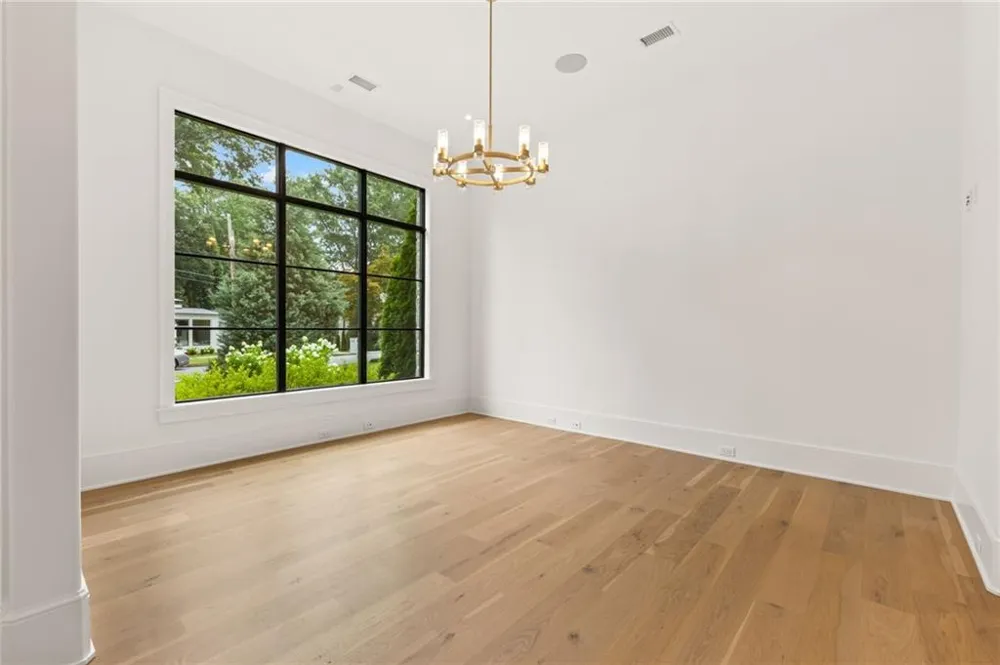
A dramatic contemporary front door and foyer lead to the formal living room and formal dining room, both featuring impressive floor-to-ceiling windows. Also located on the main level are the laundry room and elevator for convenient access to the second floor.
The primary suite on the main level offers a private retreat with dual closets, direct access to the loggia through glass doors, and serene views of the outdoors. The spa-inspired primary bath features heated marble floors, a double vanity, a soaking tub, and a stunning custom glass shower.
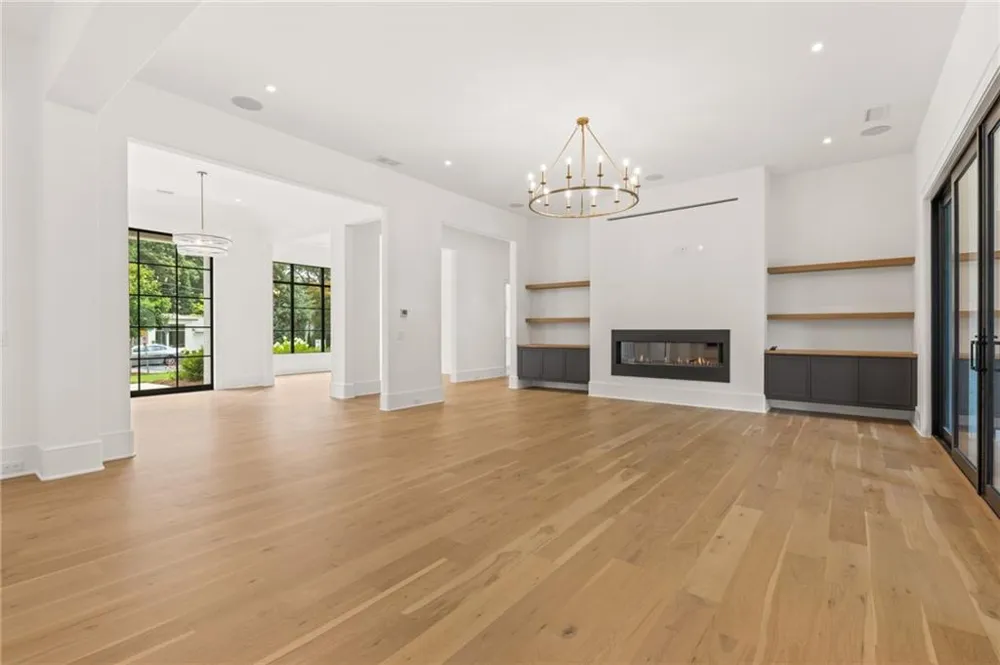
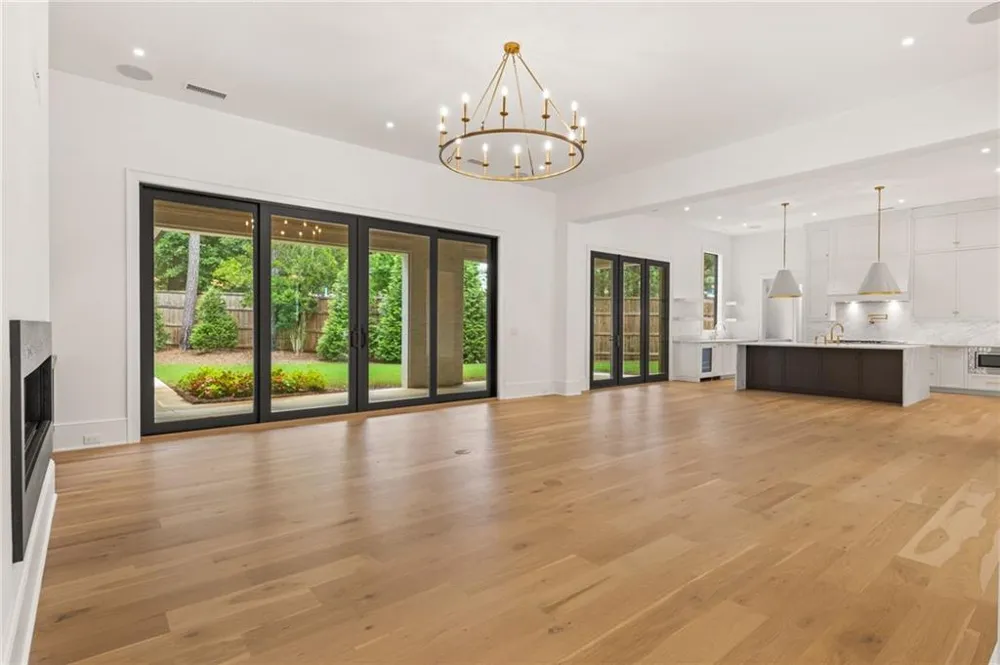
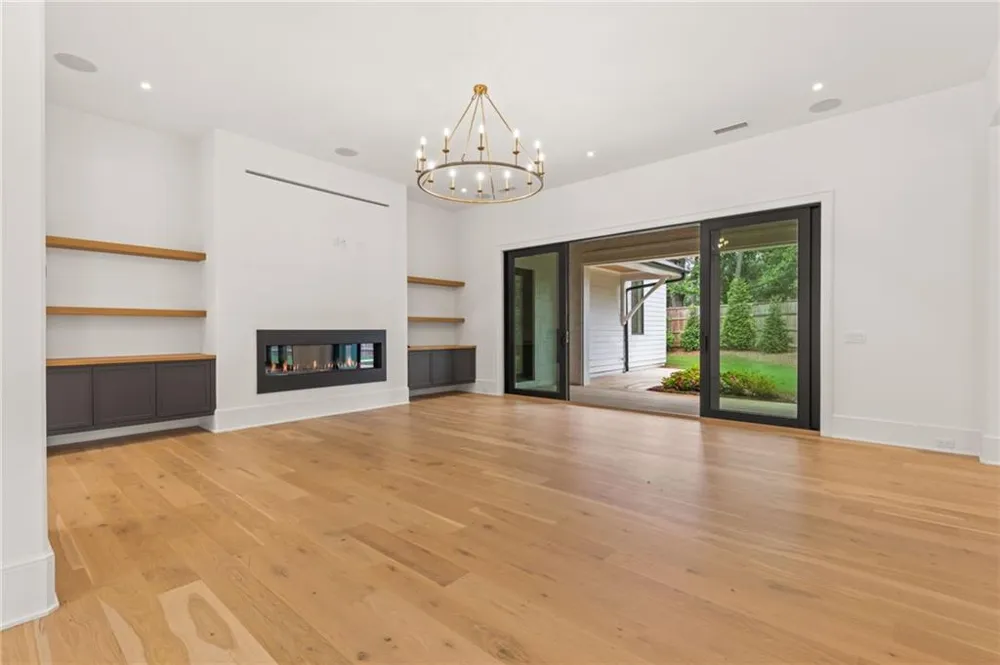
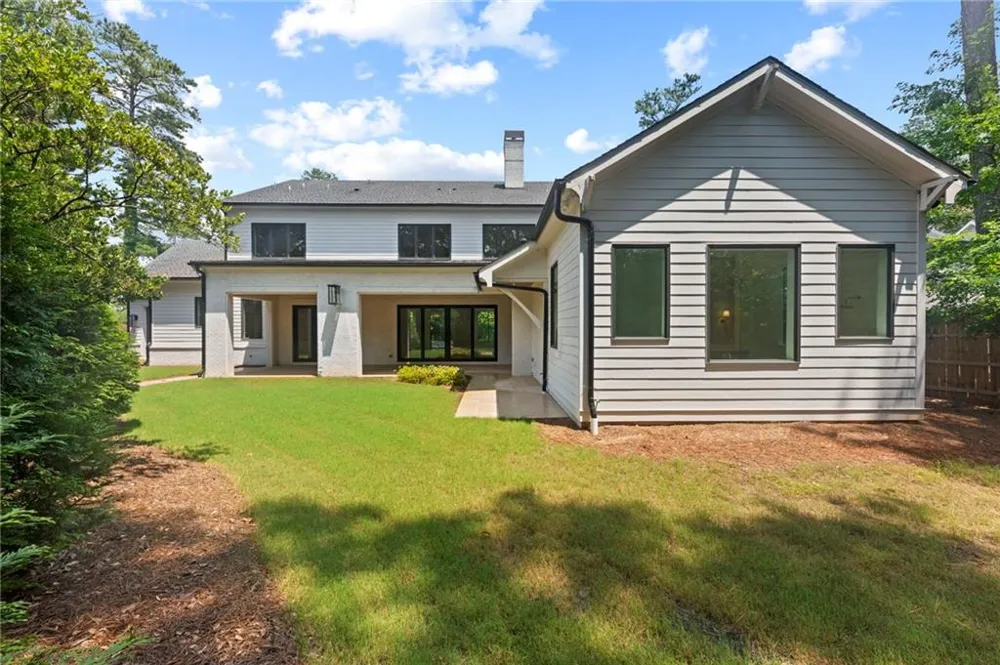
The family room centers around a striking fireplace and features a wall of glass doors that open seamlessly to the covered loggia—complete with ceiling fans, ceiling heaters, and a chef’s outdoor grill area for year-round indoor-outdoor living. The fenced, level backyard provides privacy and ample space for a pool and firepit (see rendering for concept).
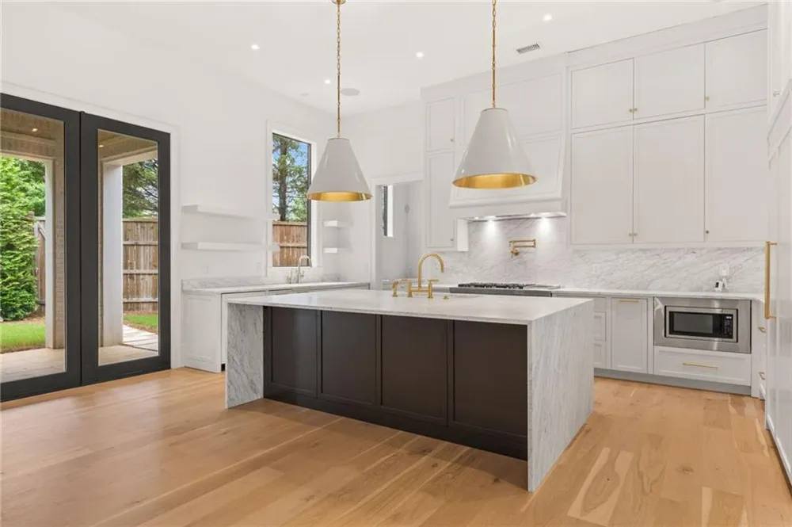
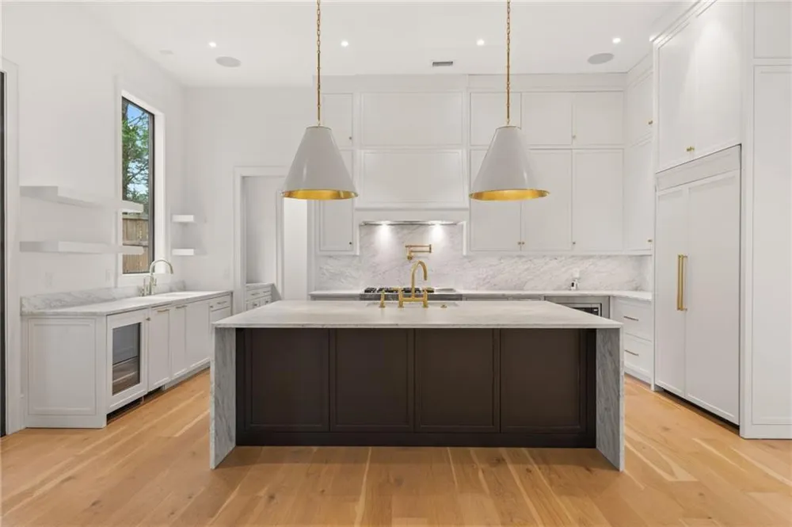
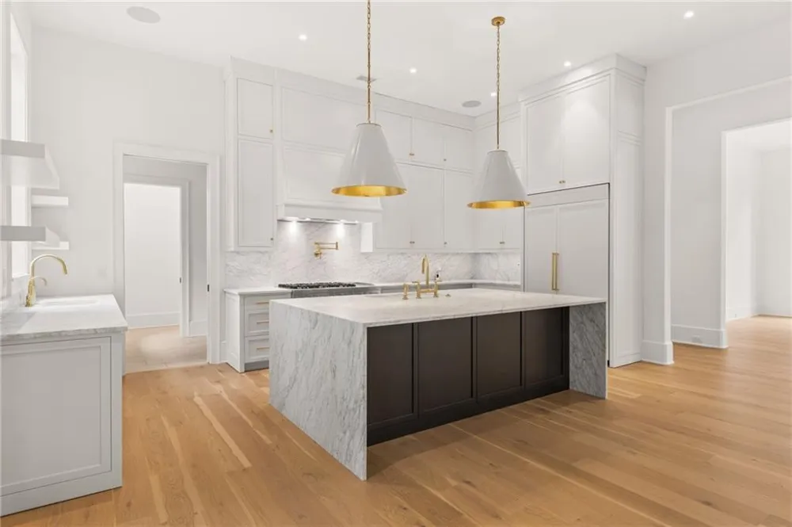
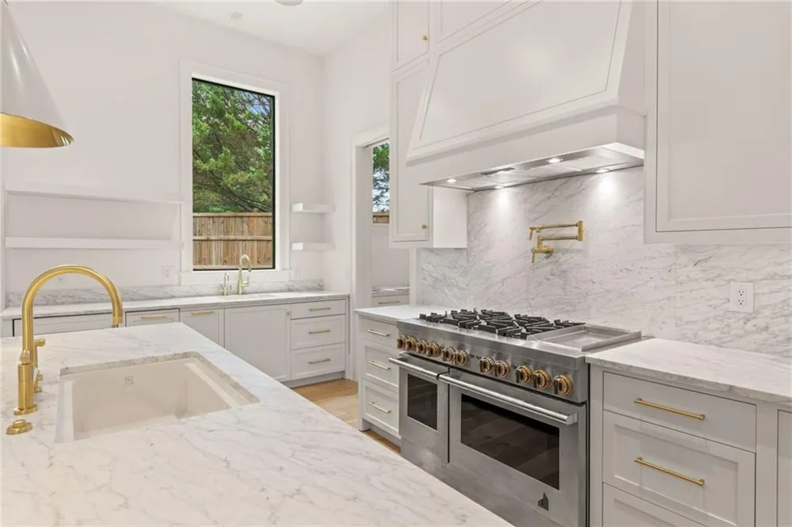
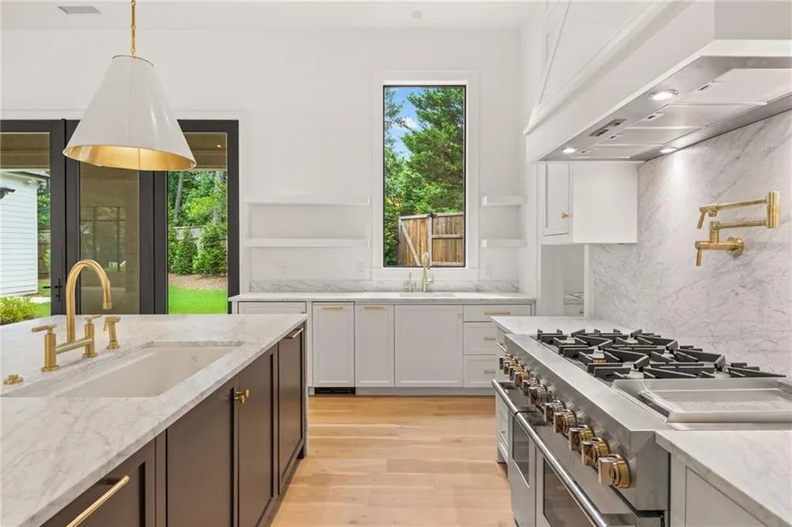
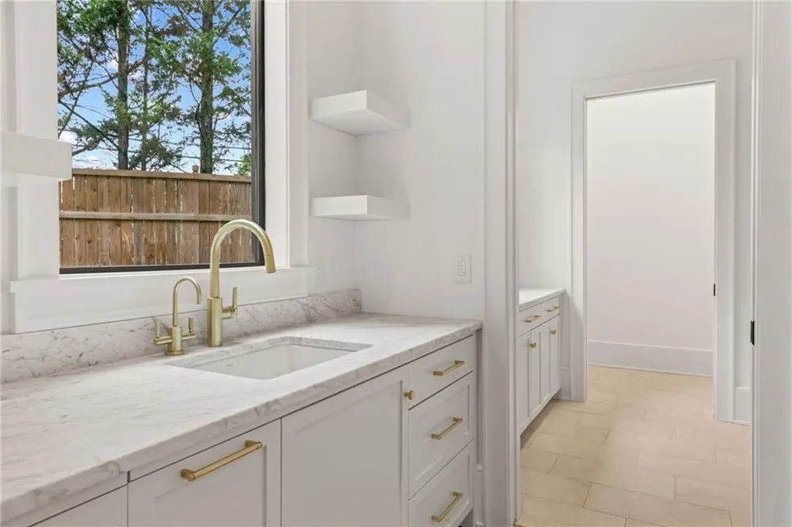
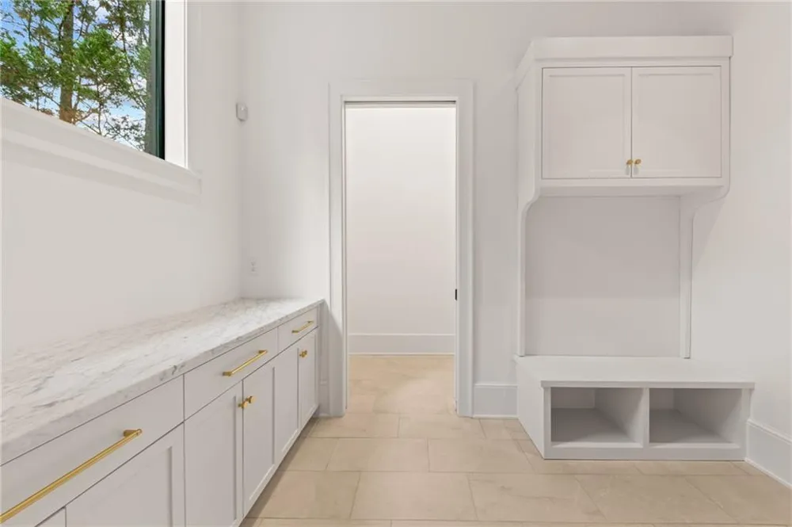
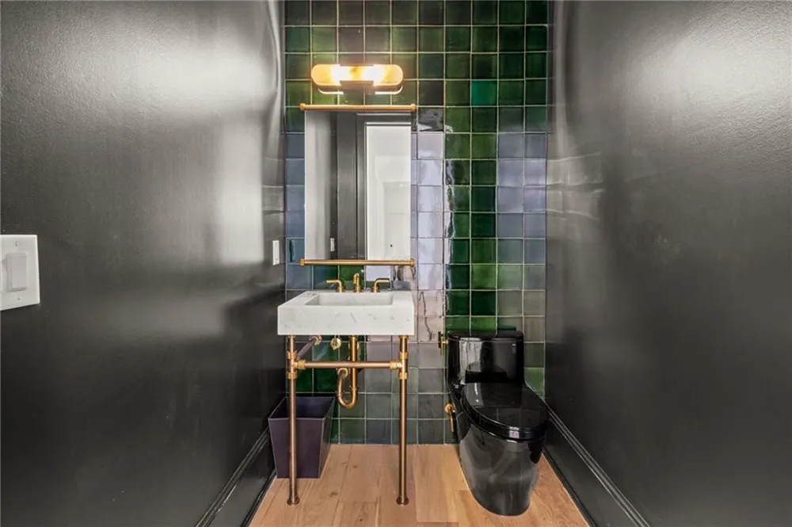
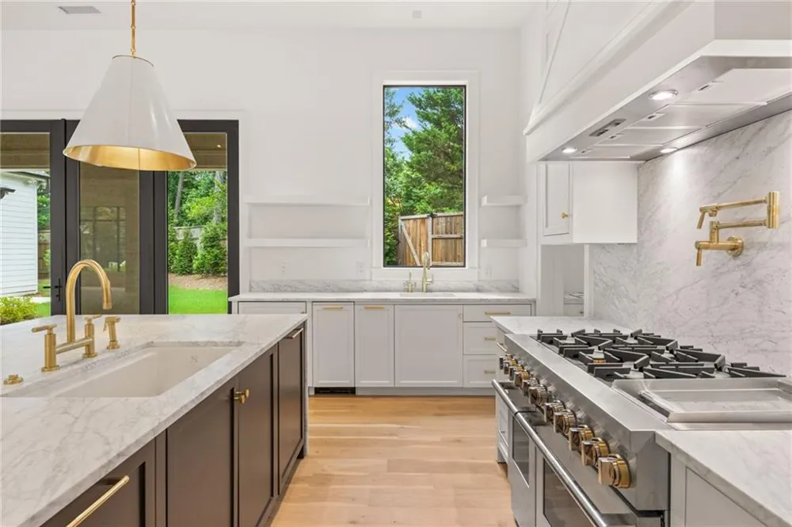
The chef’s kitchen is a true showpiece, featuring custom cabinetry extending to the ceiling, JennAir appliances, high-end lighting, and Newport Brass fixtures. Nearby, the mudroom with built-in storage connects to the climate-controlled two-car garage, including one drive-through bay and two EV charging outlets for added convenience. The home is equipped with a Ring camera system and security features for peace of mind.
Upstairs, accessible by stairs or elevator, are four spacious ensuite bedrooms and a media lounge equipped for a warming drawer, microwave, and refrigerator. A flexible bonus room serves perfectly as an office, playroom, media room, or home gym.
Ideally located just a 10-minute walk to Chastain Park, this home is near top shopping, dining, medical facilities, and major highways (GA 400, I-75, I-85, and I-285). Sandy Springs was recently named Niche’s 18th Best Place to Live in the U.S., praised for its vibrant mix of urban and suburban amenities, abundant outdoor spaces, and thriving restaurant and nightlife scene.
This is the perfect home in one of the best places to live — where luxury, design, and location come together beautifully.
Property Details
- Interior
- Double Vanity, Elevator, Entrance Foyer, High Ceilings 9 ft Lower, High Ceilings 9 ft Main, High Ceilings 9 ft Upper, High Ceili
- Fireplaces
- 1
- Cooling
- Ceiling Fan(s), Central Air, Electric, Zoned
- Heating
- Forced Air, Hot Water, Natural Gas, Zoned
- Cooling Features
- Ceiling Fan(s), Central Air, Electric, Zoned
- Bedrooms
- 5
- Bathrooms
- 5.5
- Full Baths
- 5
- Half Baths
- 1
- View
- Neighborhood,Trees/Woods
- Lot Features
- Corner Lot, Front Yard, Level, Private
- Stories
- 2
- Lot Description
- Corner Lot, Front Yard, Level, Private
- Exterior Features
- Private Yard
- Exterior Materials
- Private Yard
- Acres
- 0.0
- Square Feet
- 6365
- Lot Size (sqft)
- 0.0
- Parking Features
- Attached, Garage, Garage Door Opener, Garage Faces Front, Kitchen Level, Electric Vehicle Charging Station(s)
- Parking Spaces
- 2
- Parking Type
- Garage
- Parking Garage Spaces
- 2
- Property Type
- Purchase
- Style
- Farmhouse, Modern
- Year Built
- 2023
- Foundation
- Slab
- Roof
- Composition, Metal
- Sewer Information
- Public Sewer
- Utility Source
- Public
- Utility Features
- Cable Available, Electricity Available, Natural Gas Available, Phone Available, Sewer Available, Underground Utilities, Water Av
- Appliances
- Dishwasher, Disposal, Double Oven, Gas Oven, Gas Range, Gas Water Heater, Indoor Grill, Microwave, Range Hood, Refrigerator, Sel
- Subdivision
- CHASTAIN MANOR
- Community Features
- Near Public Transport, Near Schools, Near Shopping, Park, Sidewalks, Street Lights
- Elementary School
- High Point
- Middle School
- Ridgeview Charter
- High School
- Riverwood International Charter
- County
- Fulton - GA
- Region
- Sandy Springs
- Original List Price
- $2,549,000
- Taxes Annual
- $4,477
- Ownership
- Fee Simple
- MLS #
- 7830387
Location
Legal
Listings identified with the FMLS IDX logo come from FMLS and are held by brokerage firms other than the owner of this website. The listing brokerage is identified in any listing details. Information is deemed reliable but is not guaranteed. If you believe any FMLS listing contains material that infringes your copyrighted work please click here to review our DMCA policy and learn how to submit a takedown request. © 2022 First Multiple Listing Service, Inc.
Provided By
Listed by Gwendolyn G McKinley (#MCKINLEG)
Listing Office: GG Sells Atlanta (#GGSA01)