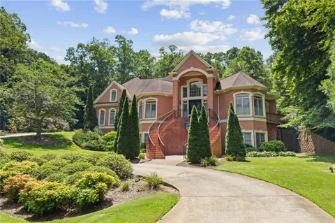
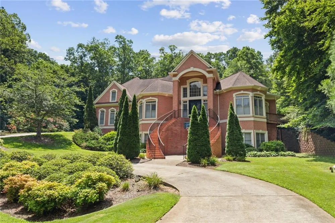
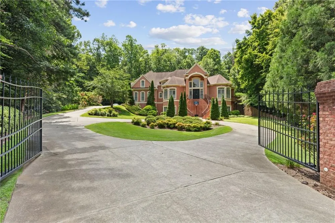
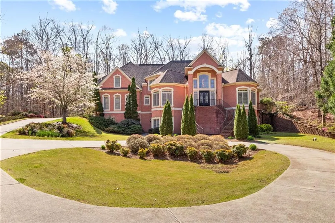
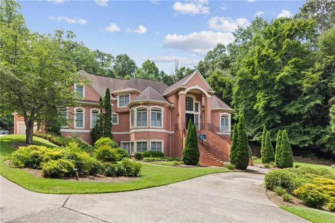
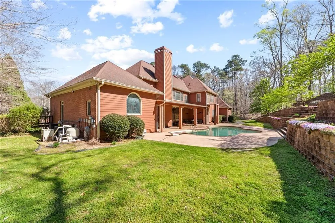
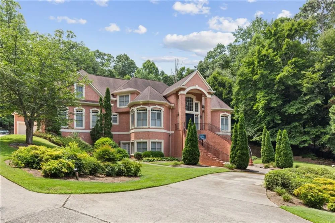
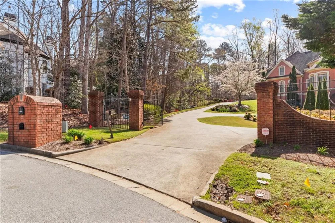
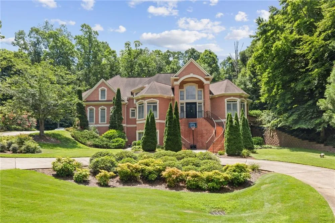
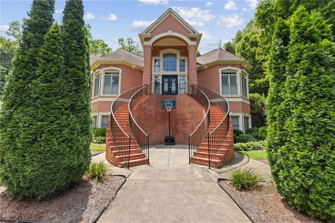
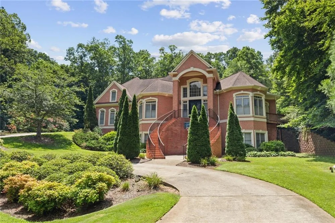
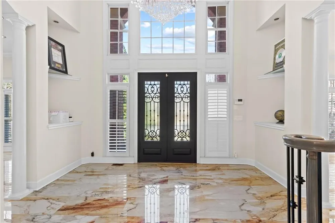
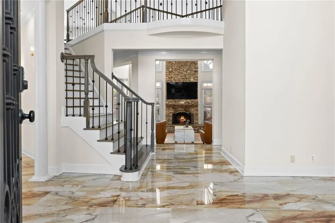
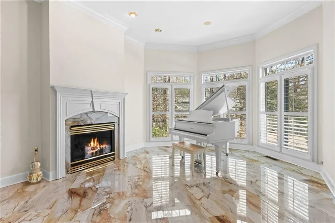
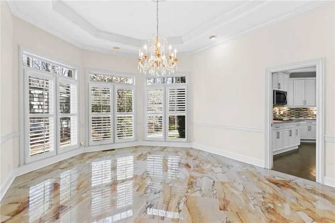
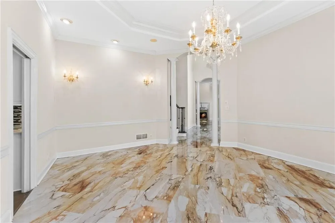
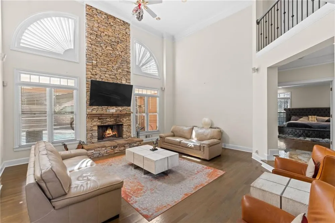
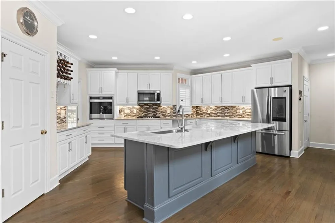
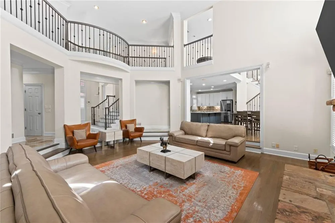
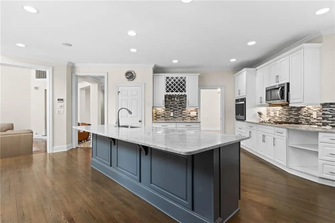
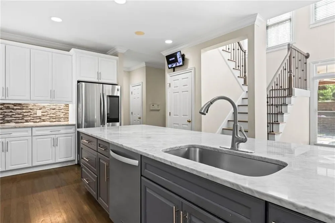
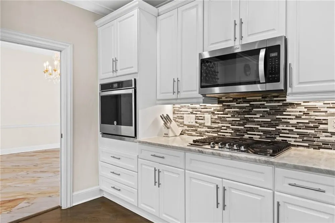
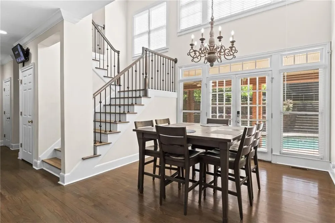
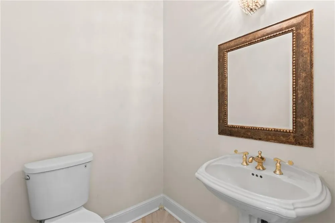
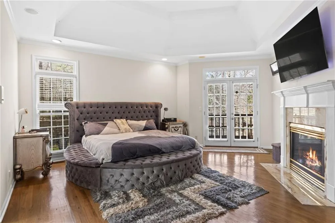
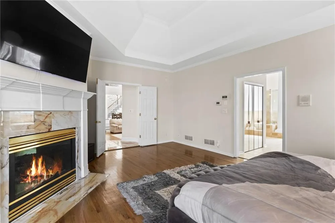
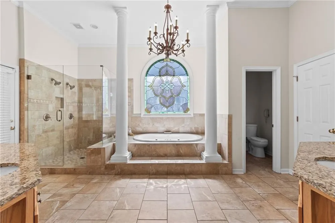
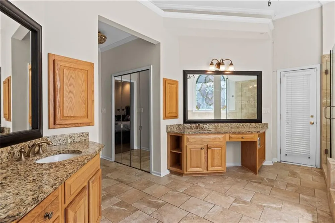
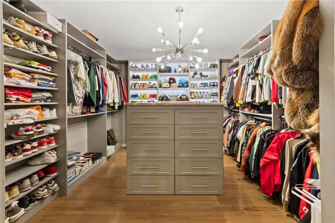
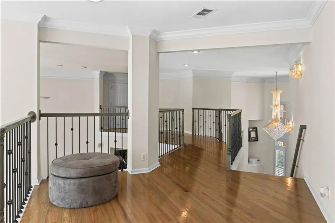
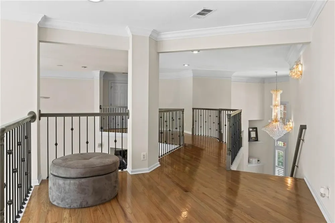
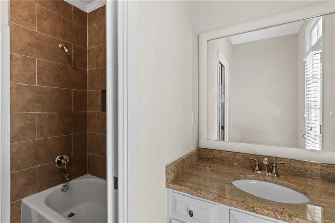
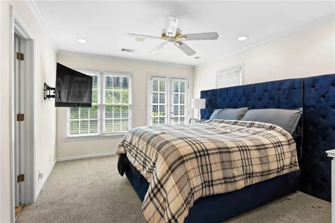
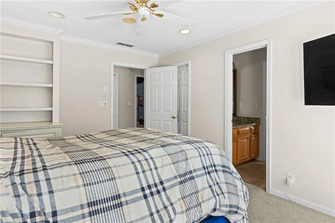
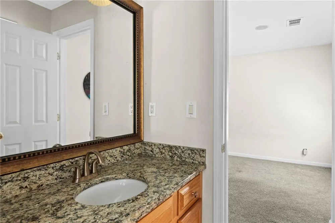
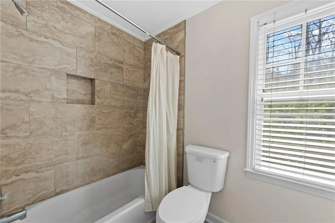
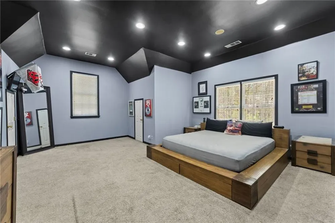
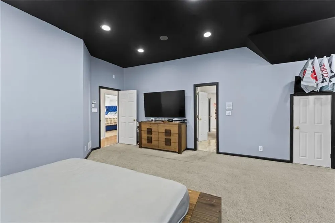
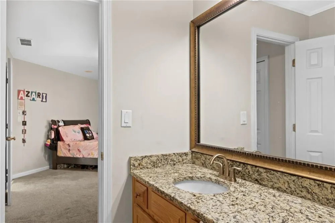
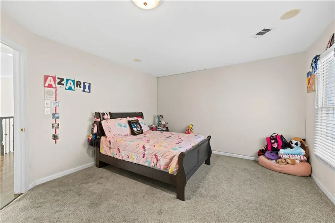
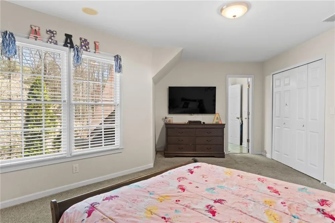
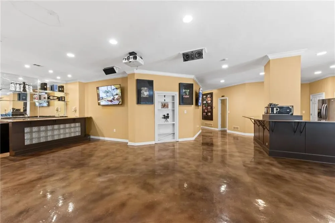
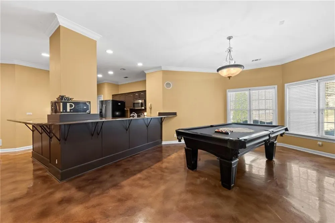
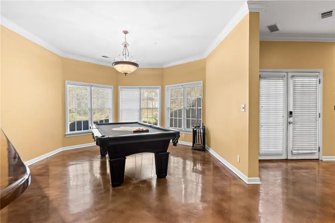
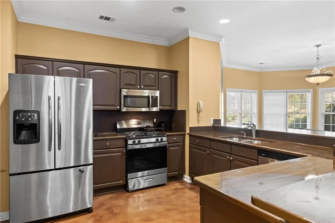
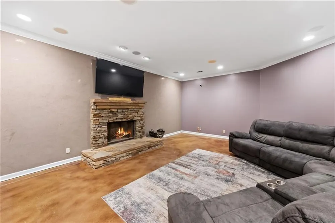
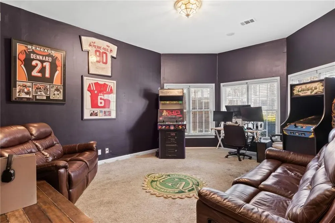
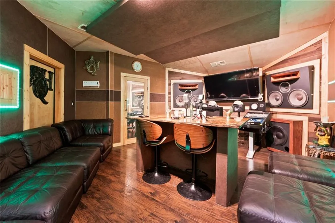
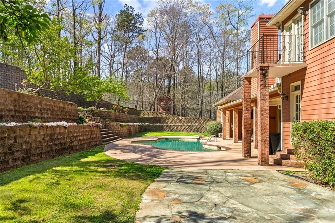
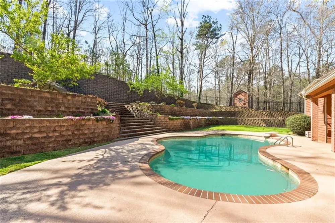
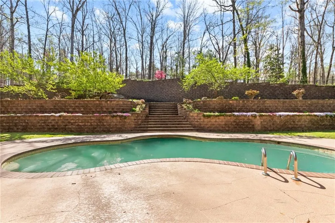
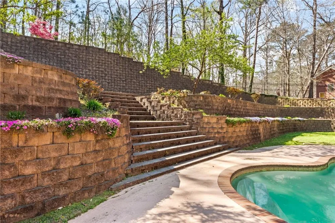
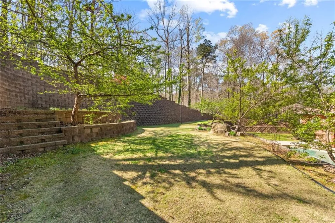
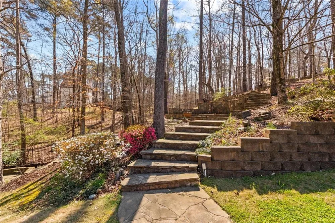
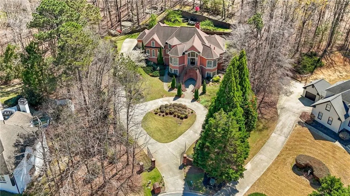
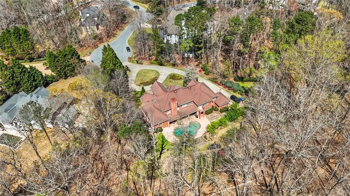
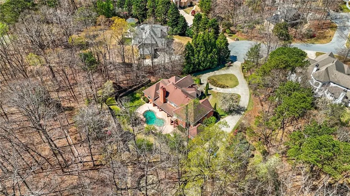
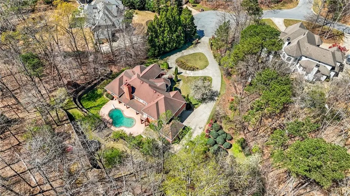
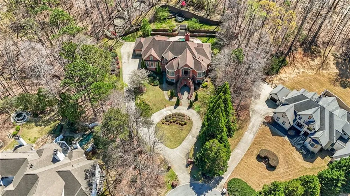
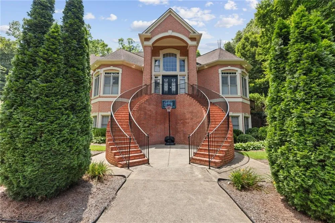
A luxury masterpiece, private gated estate on 1+ private acres in quiet cul-de-sac awaits you! The paradise continues relaxing by your Salt Water Pebble Tec Pool & lush landscaped grounds. Let's tour this manison, Inside the foyer, open to living room on right, formal dining room on left, ahead is the double height family room with stacked stone fireplace, open to the kitchen and breakfast room. Family room is in the center of main floor, so is the powder room. Primary Suite has a walk out balony, primary bathroom with double vanities and step up to the tub with windows of natural light. Hallway from kitchen and breakfast room leads to laundry room and garages. Upstairs to a second primary suite and three additional bedrooms with a balony, overlooking the pool. Lastly, down to basement/terrace level is open to terrace-level kitchen, game room, bathroom, bedroom and entrance to the music studio! Welcome Home!!!
Property Details
- Interior
- Bookcases, Double Vanity, Entrance Foyer 2 Story, High Ceilings 9 ft Upper, High Ceilings 10 ft Lower, High Ceilings 10 ft Main,
- Fireplaces
- 4
- Cooling
- Ceiling Fan(s), Central Air, Zoned
- Heating
- Forced Air, Natural Gas, Zoned
- Cooling Features
- Ceiling Fan(s), Central Air, Zoned
- Bedrooms
- 6
- Bathrooms
- 6.0
- Full Baths
- 5
- Half Baths
- 2
- View
- Neighborhood,Pool,Trees/Woods
- Lot Features
- Back Yard, Cul-De-Sac, Front Yard, Landscaped, Private, Wooded
- Stories
- Three Or More
- Lot Description
- Back Yard, Cul-De-Sac, Front Yard, Landscaped, Private, Wooded
- Pool
- 1
- Pool Description
- Fenced, Heated, In Ground, Private
- Pool Features
- Fenced, Heated, In Ground, Private
- Exterior Features
- Balcony, Lighting, Private Entrance, Private Yard, Rear Stairs
- Exterior Materials
- Balcony, Lighting, Private Entrance, Private Yard, Rear Stairs
- Pool Shared
- 1
- Acres
- 1.13
- Square Feet
- 7552
- Lot Size (sqft)
- 0 x 0
- Parking Features
- Attached, Garage, Kitchen Level
- Parking Type
- Garage
- Parking Garage Spaces
- 3
- Property Type
- Purchase
- Style
- European, Mediterranean
- Basement
- 1
- Basement Description
- Daylight, Exterior Entry, Finished Bath, Full, Interior Entry, Walk-Out Access
- Basement Finished
- 1
- Year Built
- 1997
- Foundation
- Brick/Mortar, Combination
- Roof
- Composition, Ridge Vents
- Sewer Information
- Public Sewer
- Utility Source
- Public
- Utility Features
- Cable Available, Electricity Available, Natural Gas Available, Phone Available, Sewer Available, Underground Utilities, Water Av
- Appliances
- Dishwasher, Disposal, Gas Range, Gas Water Heater, Microwave, Refrigerator, Self Cleaning Oven
- Subdivision
- Guilford Forest
- Community Features
- Homeowners Assoc, Near Public Transport, Near Schools, Near Shopping, Pool, Restaurant, Street Lights
- Elementary School
- R. N. Fickett
- Middle School
- Ralph Bunche
- High School
- D. M. Therrell
- County
- Fulton - GA
- Region
- Atlanta
- Original List Price
- $1,400,000
- Taxes Annual
- $23,015
- HOA
- 1
- HOA Fees
- 71
Location
Legal
Listings identified with the FMLS IDX logo come from FMLS and are held by brokerage firms other than the owner of this website. The listing brokerage is identified in any listing details. Information is deemed reliable but is not guaranteed. If you believe any FMLS listing contains material that infringes your copyrighted work please click here to review our DMCA policy and learn how to submit a takedown request. © 2022 First Multiple Listing Service, Inc.
Provided By
Listed by Gwendolyn G McKinley (#MCKINLEG)
Listing Office: GG Sells Atlanta (#GGSA01)