(404) 660-3507 charles.shockey@bhhsgeorgia.com BHHS Georgia Properties
Traffic Dashboard
Home Home
  • Home
  • Search
    • Start New Search
    • Featured Properties
  • Communities
    • Cherokee County
    • Towne Lake
    • Woodstock
    • Canton
    • Acworth
    • Atlanta
    • Buckhead
    • North Georgia Mountains
    • Blairsville
    • Blue Ridge
    • Helen
    • Ellijay
    • Dahlonega
    • Big Canoe
    • Talking Rock
  • Buying
  • Selling
  • About
    • Learn More
    • Our Testimonials
    • Meet Charles
  • Articles
  • Contact
Traffic Dashboard
Charles H Shockey
(404) 660-3507 charles.shockey@bhhsgeorgia.com
  • BHHS Georgia Properties
    1085 Buckhead Crossing S-100
    Woodstock, GA 30189
    (404) 660-3507
    charles.shockey@bhhsgeorgia.com
Explore
  • Property Search
  • Communities
  • Buying
  • Selling
About
  • About
  • Contact Us
  • Testimonials
  • Home
Local Guide
  • Search by City
  • Search by Subdivision
  • Search by Zip
  • Search by Area
Legal
  • Privacy
  • Terms
  • DMCA
  • Accessibility
  • Fair Housing
Account
  • Dashboard
  • Logout
  • Login
Charles H Shockey - Footer Logo
©2026 BHHS Georgia Properties. All rights reserved.
Website built by CloseHack.
First Multiple Listing Service, Inc.

​ Listings identified with the FMLS IDX logo come from FMLS and are held by brokerage firms other than the owner of this website. The listing brokerage is identified in any listing details. Information is deemed reliable but is not guaranteed. If you believe any FMLS listing contains material that infringes your copyrighted work please click here to review our DMCA policy and learn how to submit a takedown request. © 2022 First Multiple Listing Service, Inc.​

Georgia MLS

The data relating to real estate for sale on this web site comes in part from the Broker Reciprocity Program of GAMLS. All real estate listings are marked with the GAMLS Broker Reciprocity thumbnail logo and detailed information about them includes the name of the listing brokers. The broker providing these data believes them to be correct, but advises interested parties to confirm them before relying on them in a purchase decision. Copyright 2023 GAMLS. All rights reserved.

Return
  • All Types
  • House+2 more
  • Price
  • Bed/Bath
  • Size
  • Dates
  • Filters
  • Amenities
  • Save
Listings
No results
Sort
Home / Roswell / 480 Fawn Glen Drive
480 Fawn Glen Drive Roswell, GA 30075 480 Fawn Glen Drive Roswell, GA 30075 480 Fawn Glen Drive Roswell, GA 30075 480 Fawn Glen Drive Roswell, GA 30075 480 Fawn Glen Drive Roswell, GA 30075 480 Fawn Glen Drive Roswell, GA 30075 480 Fawn Glen Drive Roswell, GA 30075 480 Fawn Glen Drive Roswell, GA 30075 480 Fawn Glen Drive Roswell, GA 30075 480 Fawn Glen Drive Roswell, GA 30075 480 Fawn Glen Drive Roswell, GA 30075 480 Fawn Glen Drive Roswell, GA 30075 480 Fawn Glen Drive Roswell, GA 30075 480 Fawn Glen Drive Roswell, GA 30075 480 Fawn Glen Drive Roswell, GA 30075 480 Fawn Glen Drive Roswell, GA 30075 480 Fawn Glen Drive Roswell, GA 30075 480 Fawn Glen Drive Roswell, GA 30075 480 Fawn Glen Drive Roswell, GA 30075 480 Fawn Glen Drive Roswell, GA 30075 480 Fawn Glen Drive Roswell, GA 30075 480 Fawn Glen Drive Roswell, GA 30075 480 Fawn Glen Drive Roswell, GA 30075 480 Fawn Glen Drive Roswell, GA 30075 480 Fawn Glen Drive Roswell, GA 30075 480 Fawn Glen Drive Roswell, GA 30075 480 Fawn Glen Drive Roswell, GA 30075 480 Fawn Glen Drive Roswell, GA 30075 480 Fawn Glen Drive Roswell, GA 30075 480 Fawn Glen Drive Roswell, GA 30075 480 Fawn Glen Drive Roswell, GA 30075 480 Fawn Glen Drive Roswell, GA 30075 480 Fawn Glen Drive Roswell, GA 30075 480 Fawn Glen Drive Roswell, GA 30075 480 Fawn Glen Drive Roswell, GA 30075 480 Fawn Glen Drive Roswell, GA 30075 480 Fawn Glen Drive Roswell, GA 30075 480 Fawn Glen Drive Roswell, GA 30075 480 Fawn Glen Drive Roswell, GA 30075 480 Fawn Glen Drive Roswell, GA 30075 480 Fawn Glen Drive Roswell, GA 30075 480 Fawn Glen Drive Roswell, GA 30075 480 Fawn Glen Drive Roswell, GA 30075 480 Fawn Glen Drive Roswell, GA 30075 480 Fawn Glen Drive Roswell, GA 30075 480 Fawn Glen Drive Roswell, GA 30075 480 Fawn Glen Drive Roswell, GA 30075 480 Fawn Glen Drive Roswell, GA 30075 480 Fawn Glen Drive Roswell, GA 30075 480 Fawn Glen Drive Roswell, GA 30075 480 Fawn Glen Drive Roswell, GA 30075 480 Fawn Glen Drive Roswell, GA 30075 480 Fawn Glen Drive Roswell, GA 30075 480 Fawn Glen Drive Roswell, GA 30075 480 Fawn Glen Drive Roswell, GA 30075 480 Fawn Glen Drive Roswell, GA 30075 480 Fawn Glen Drive Roswell, GA 30075 480 Fawn Glen Drive Roswell, GA 30075 480 Fawn Glen Drive Roswell, GA 30075 480 Fawn Glen Drive Roswell, GA 30075 480 Fawn Glen Drive Roswell, GA 30075 480 Fawn Glen Drive Roswell, GA 30075 480 Fawn Glen Drive Roswell, GA 30075 480 Fawn Glen Drive Roswell, GA 30075 480 Fawn Glen Drive Roswell, GA 30075 480 Fawn Glen Drive Roswell, GA 30075 480 Fawn Glen Drive Roswell, GA 30075 480 Fawn Glen Drive Roswell, GA 30075 480 Fawn Glen Drive Roswell, GA 30075 480 Fawn Glen Drive Roswell, GA 30075 480 Fawn Glen Drive Roswell, GA 30075 480 Fawn Glen Drive Roswell, GA 30075 480 Fawn Glen Drive Roswell, GA 30075 480 Fawn Glen Drive Roswell, GA 30075 480 Fawn Glen Drive Roswell, GA 30075 480 Fawn Glen Drive Roswell, GA 30075 480 Fawn Glen Drive Roswell, GA 30075 480 Fawn Glen Drive Roswell, GA 30075 View All Photos

$949,000

| Active

480 Fawn Glen Drive

Roswell, GA 30075

5,044
Square Feet
5
Beds
5
Baths
1.32
Acres
39
Days on Market
7808793
MLS#
House
Structure
Residential
Zone
Contact

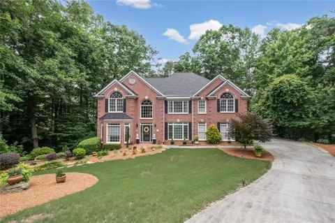
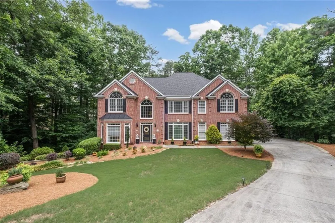
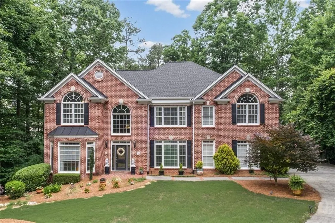
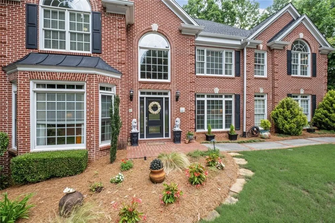
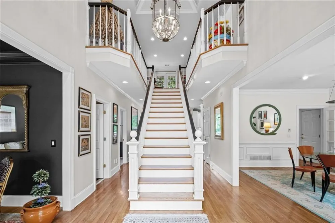
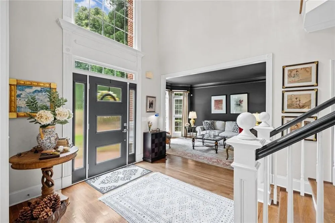
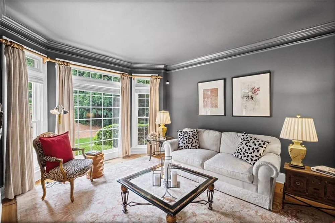
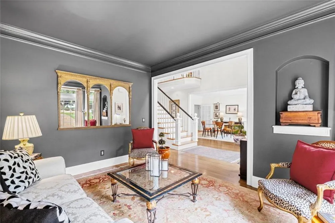
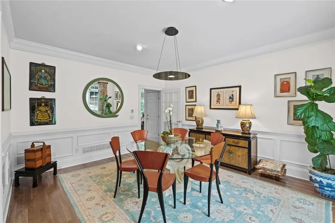
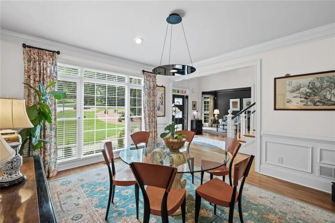
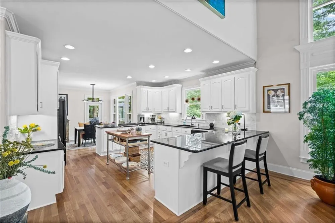
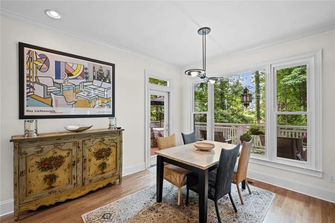
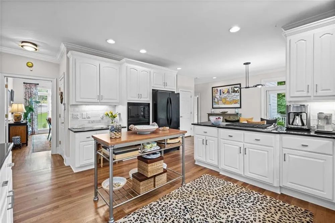
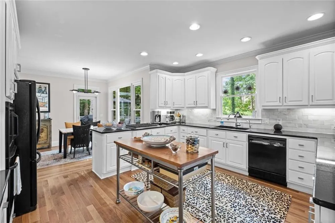
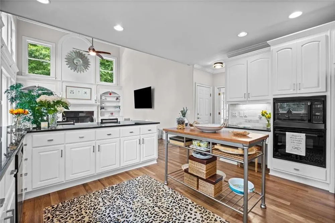
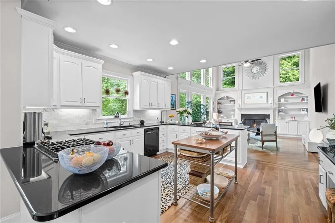
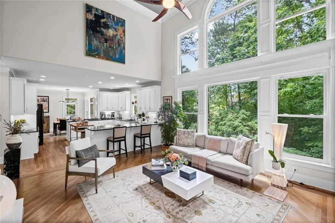
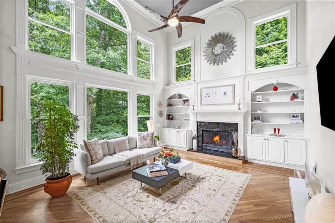
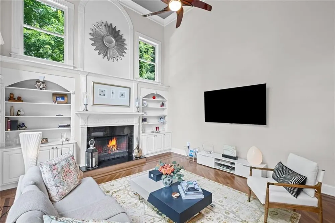
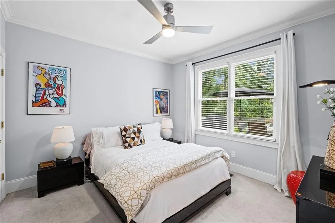
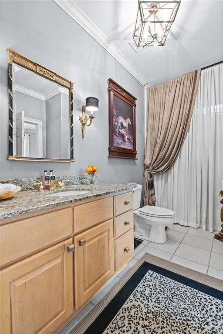
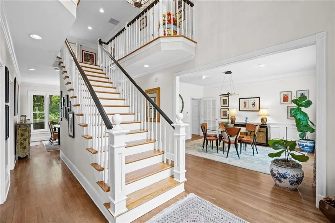
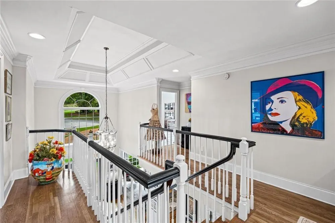
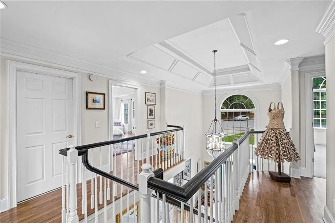
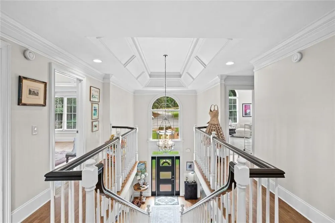
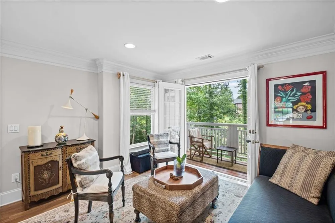
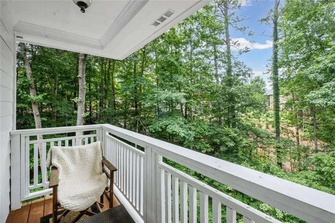
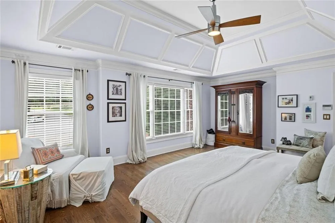
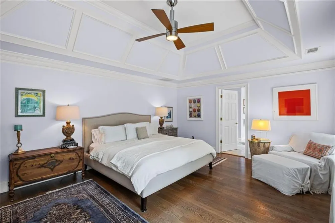
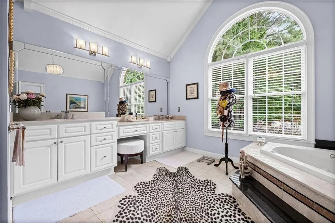
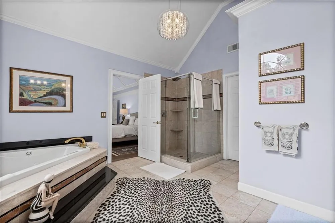
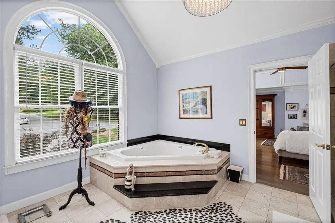
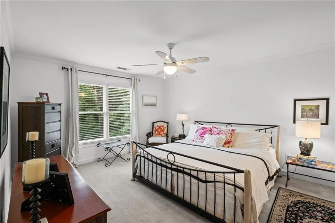
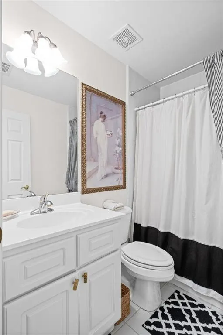
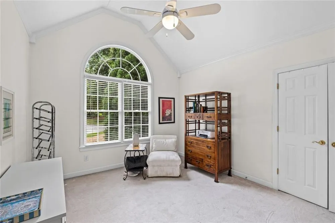
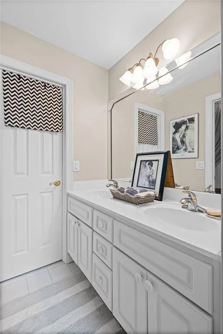
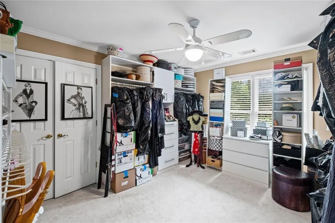
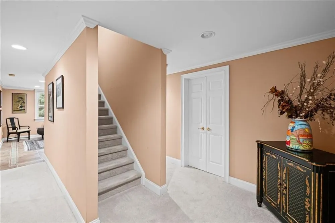
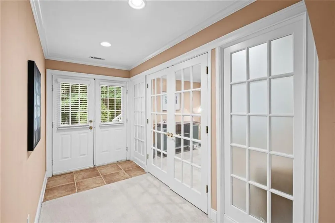
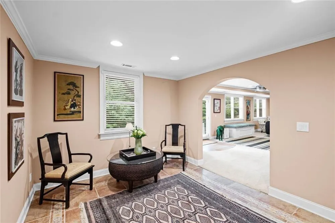
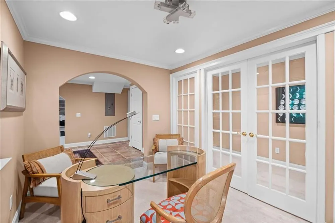
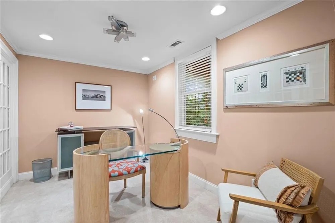
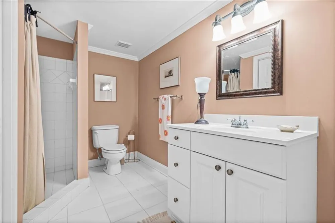
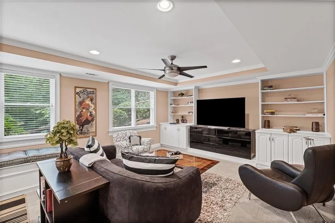
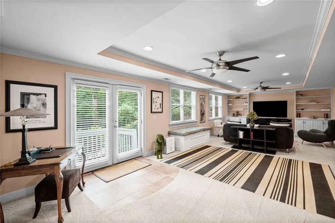
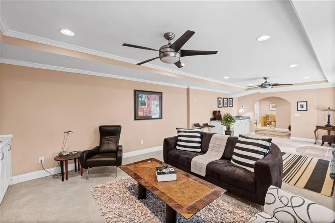
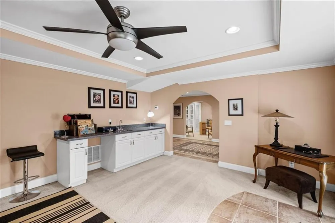
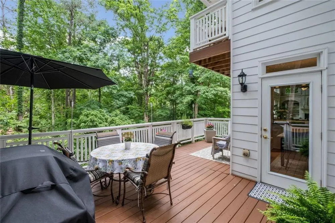
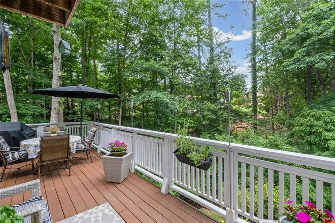
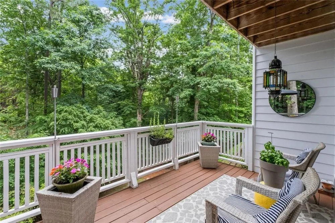
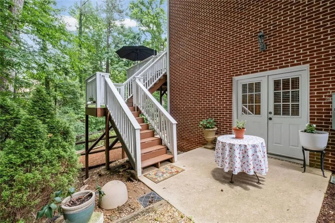
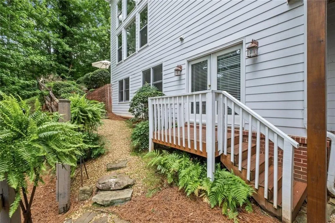
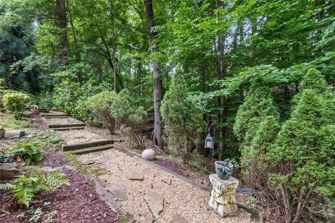
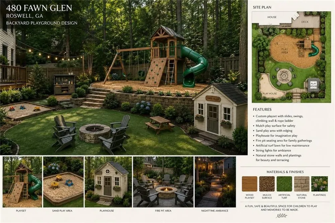
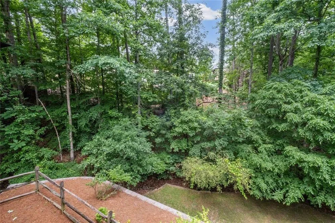
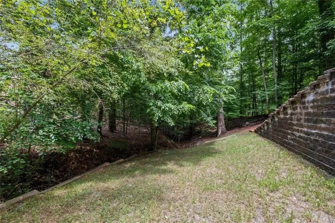
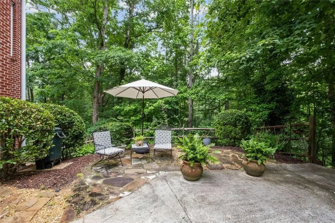
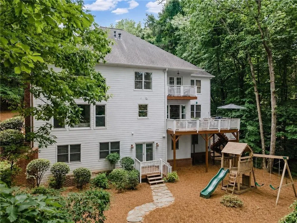
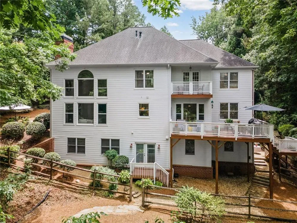
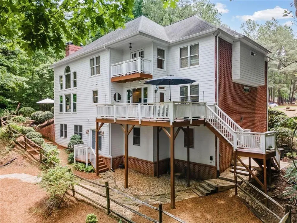
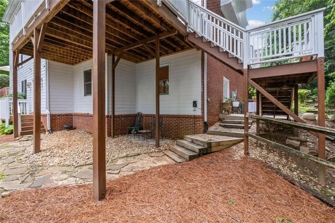
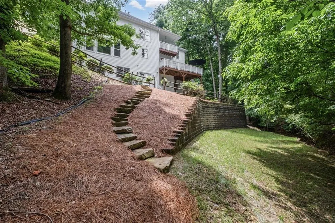
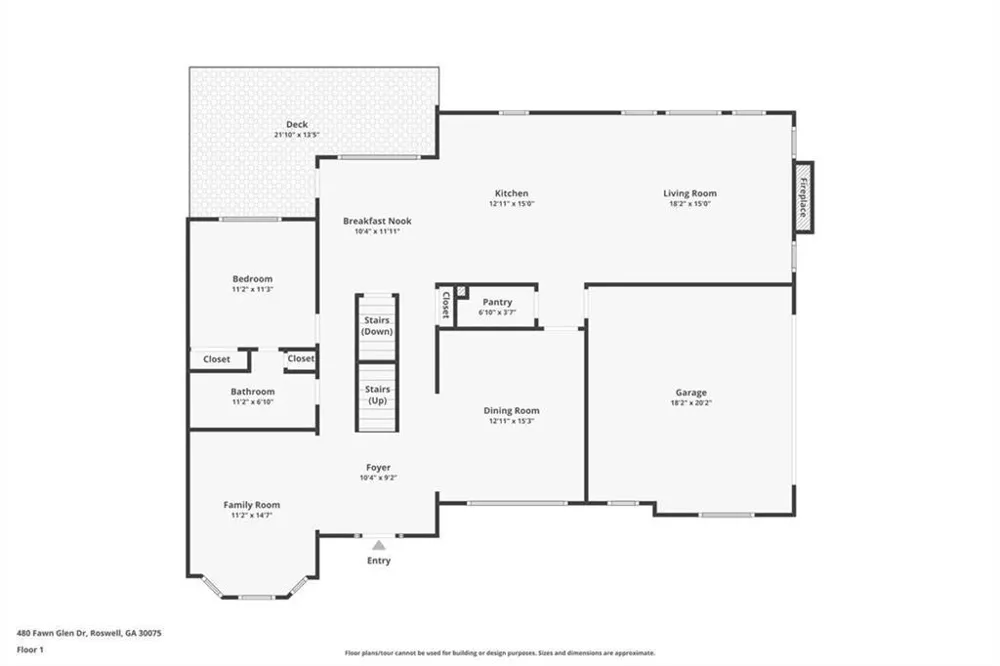
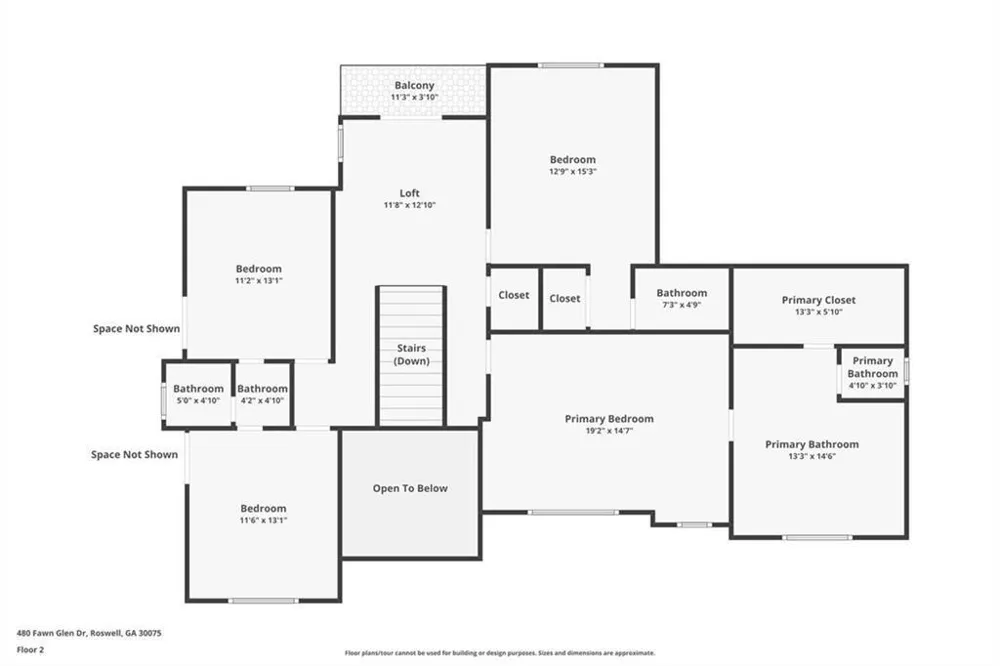
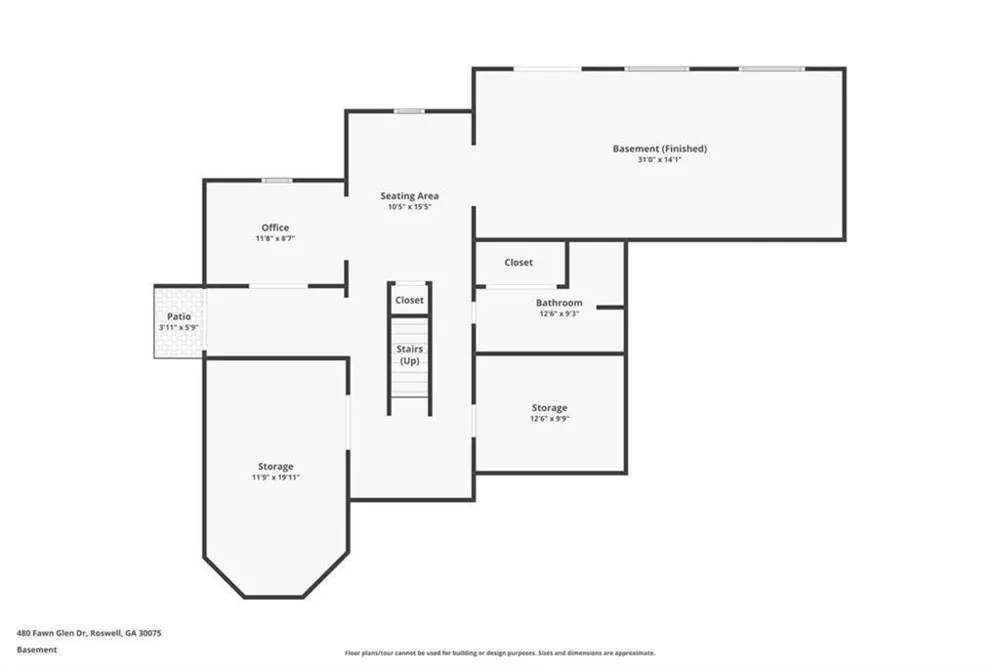
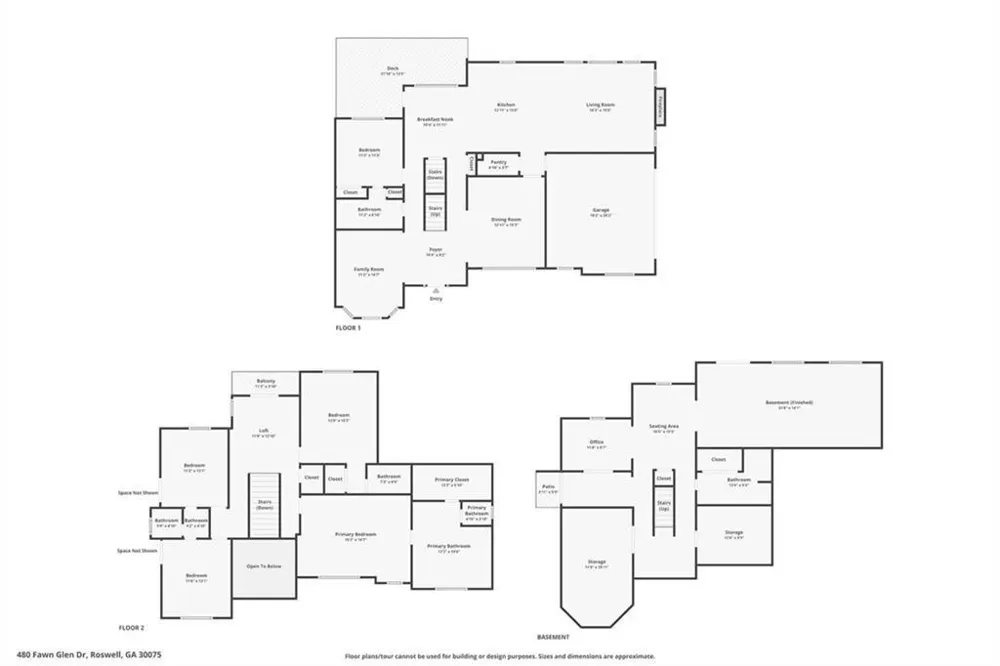
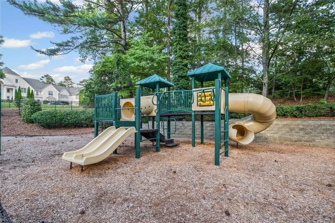
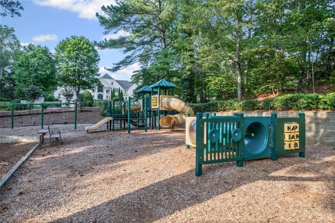
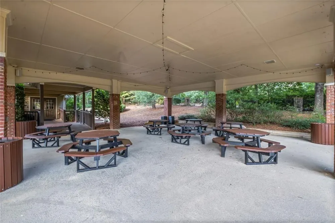
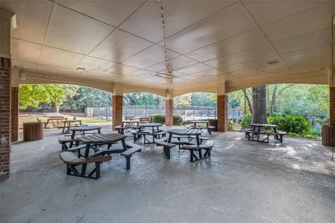
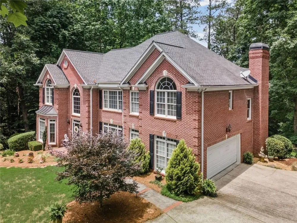
Tucked away on a quiet cul-de-sac in the sought-after and vibrant Litchfield community, this beautifully maintained traditional three-story home offers timeless elegance, thoughtful upgrades, and exceptional living space. From the professionally landscaped grounds to the sweeping front staircase and inviting open-concept design, every detail has been carefully curated for both comfort and style. Filled with natural light, this spacious Five-bedroom, Five-bath residence showcases stunning Palladium windows that create a bright, airy ambiance throughout. The impressive great room features a gorgeous fireplace flanked by custom built-ins, creating a warm and inviting focal point for gathering, Upstairs, a central landing opens to a private verandah—an ideal spot to enjoy your morning coffee or unwind at the end of the day. The beautifully appointed kitchen opens to an oversized composite deck, perfect for outdoor dining, entertaining, or simply relaxing while overlooking the peaceful backyard. Backyard is professionally tiered with a small area for play center and offers ultimate privacy. Truly like living in a tree house! Flowing seamlessly into the main living spaces, this layout was designed for effortless entertaining and everyday connection. Elegant 8-inch crown moulding throughout most of the home adds a refined finishing touch. Designed with flexibility in mind, each level offers versatile living spaces to suit a variety of needs, whether a home office, media room, playroom, guest suite, or multigenerational living arrangement. The thoughtful floorplan includes a spacious bedroom on the main level, a private terrace-level bedroom with its own separate entrance and sitting area, and four bright, generously sized bedrooms upstairs. Additional upgrades include custom 8-inch gutters and a newer roof, offering both beauty and peace of mind. As a lovingly maintained single-owner home, this move-in ready property combines classic architecture with modern updates and exceptional care throughout. Located in one of Roswell's most desirable neighborhoods, known for its welcoming atmosphere and outstanding amenities, this exceptional home offers peaceful cul-de-sac living with convenient access to shopping, dining, award-winning schools, and everyday conveniences. Offered below recent appraised value, this is a rare opportunity to own a truly remarkable home that has it all.

Property Details
Interior
Bookcases, Central Vacuum, Crown Molding, Disappearing Attic Stairs, Walk-In Closet(s), Vaulted Ceiling(s), Entrance Foyer 2 Sto
Fireplaces
1
Cooling
Electric, Central Air, Ceiling Fan(s), Zoned
Heating
Central, Electric, Zoned
Cooling Features
Electric, Central Air, Ceiling Fan(s), Zoned
Bedrooms
5
Bathrooms
5.0
Full Baths
5
View
Neighborhood,Trees/Woods,Creek/Stream
Lot Features
Cul-De-Sac, Sprinklers In Rear, Sprinklers In Front, Wooded, Landscaped
Stories
Three Or More
Lot Description
Cul-De-Sac, Sprinklers In Rear, Sprinklers In Front, Wooded, Landscaped
Exterior Features
Lighting, Balcony, Rain Gutters, Storage, Private Yard
Exterior Materials
Lighting, Balcony, Rain Gutters, Storage, Private Yard
Pool Shared
1
Acres
1.32
Square Feet
5044
Lot Size (sqft)
79x220x75x31x472
Parking Features
Attached, Garage, Kitchen Level, Garage Faces Side
Parking Spaces
2
Parking Type
Garage
Parking Garage Spaces
2
Property Type
Purchase
Style
Traditional
Basement
1
Basement Description
Full
Year Built
1998
Foundation
Concrete Perimeter
Roof
Composition, Shingle
Sewer Information
Septic Tank
Utility Source
Public
Utility Features
Cable Available, Electricity Available, Natural Gas Available, Phone Available, Water Available
Appliances
Disposal, Dishwasher, Electric Water Heater, Refrigerator, Microwave, Gas Cooktop, Electric Oven
Subdivision
LITCHFIELD HUNDRED
Community Features
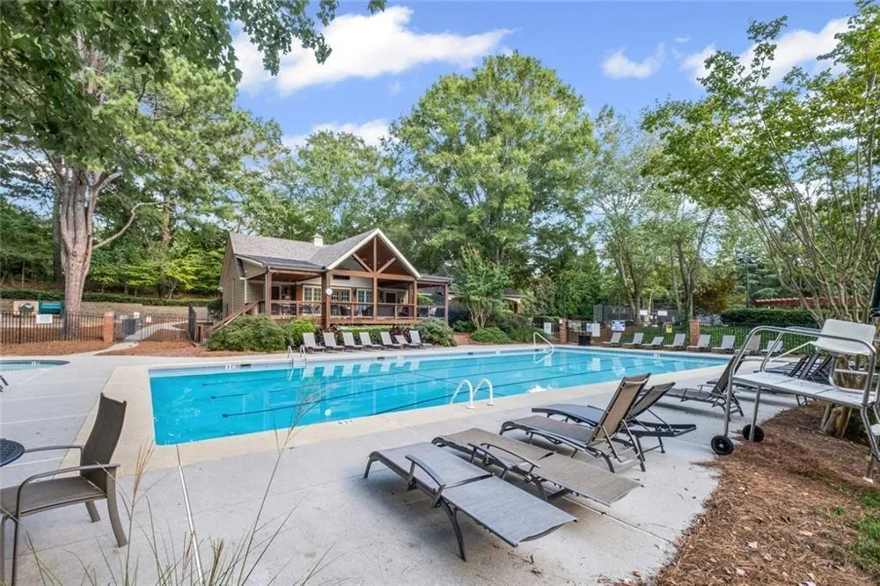
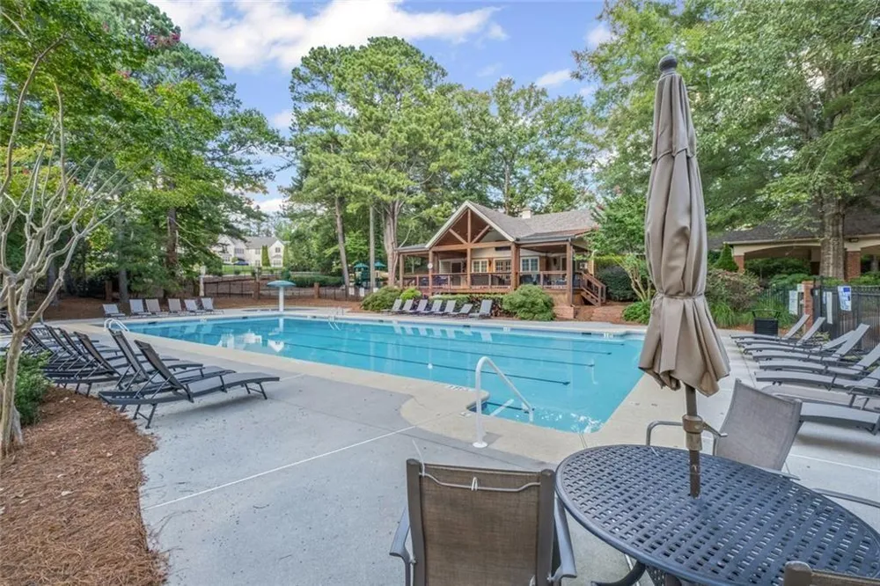
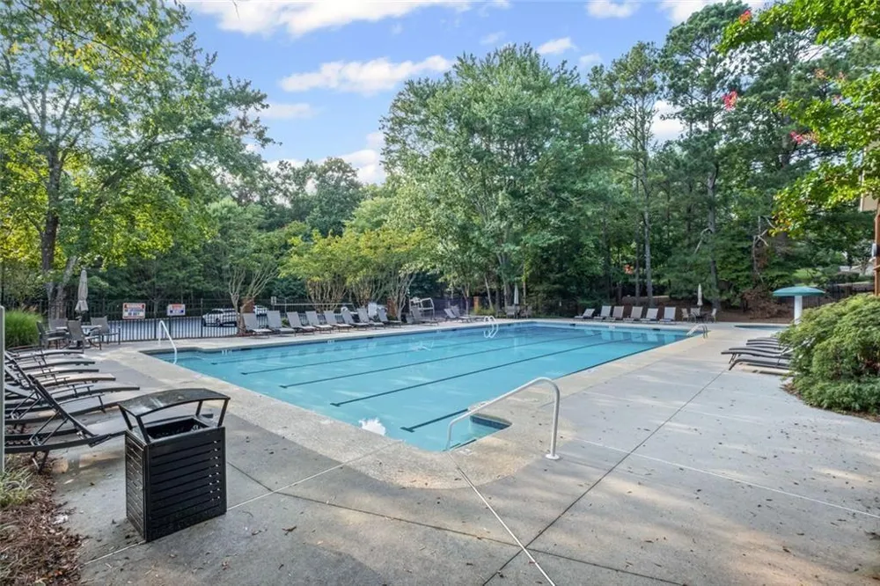
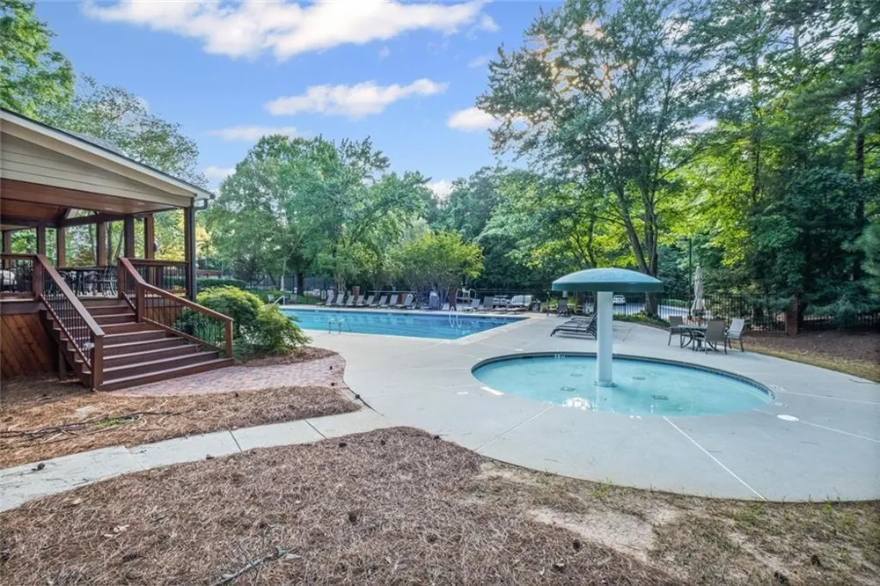
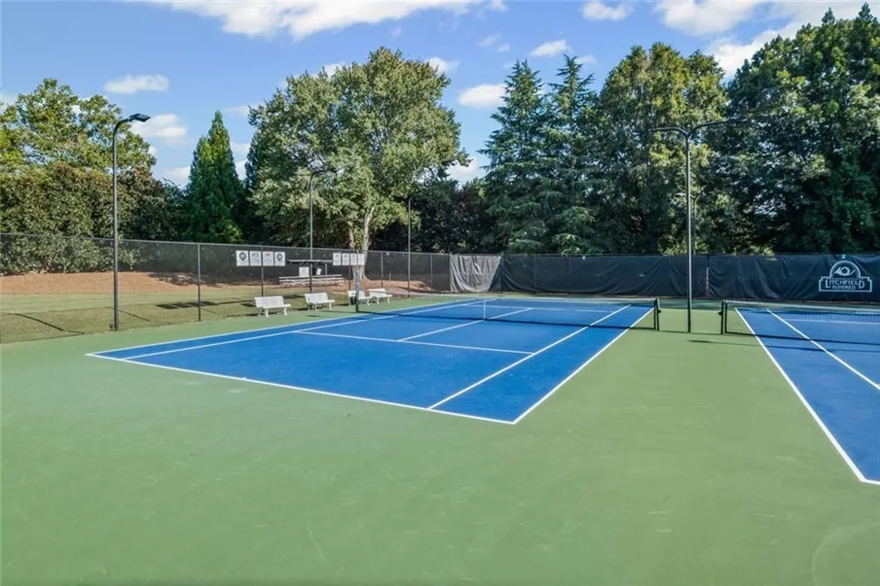
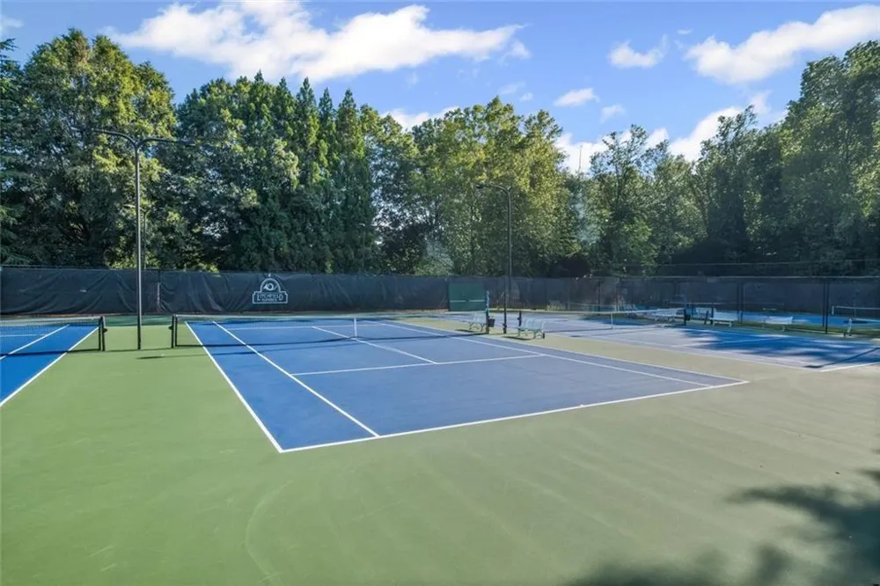
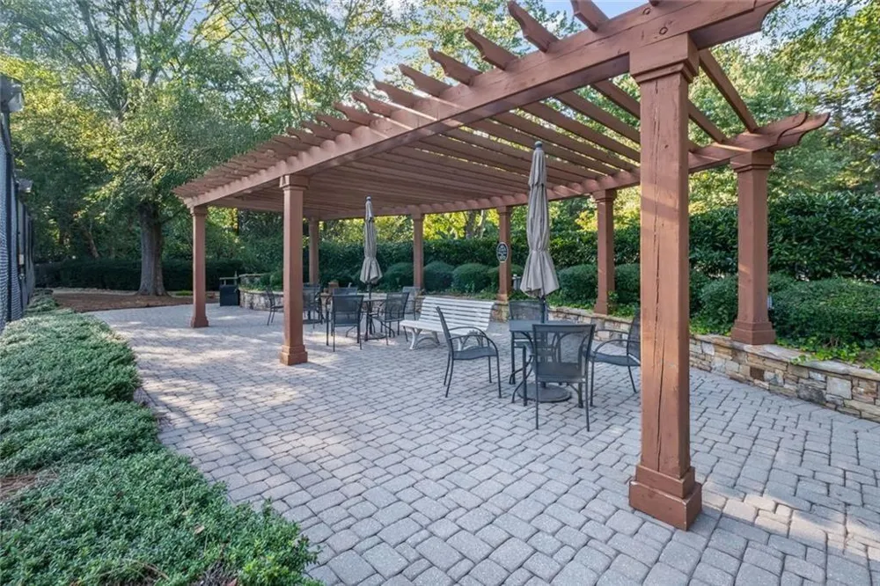
Clubhouse, Homeowners Assoc, Pickleball, Pool, Street Lights, Tennis Court(s), Near Schools, Playground
Elementary School
Sweet Apple
Middle School
Elkins Pointe
High School
Roswell
County
Fulton - GA
Region
Roswell
Original List Price
$949,000
Taxes Annual
$5,437
HOA
1
HOA Fees
475
MLS #
7808793
Location
Legal

​ Listings identified with the FMLS IDX logo come from FMLS and are held by brokerage firms other than the owner of this website. The listing brokerage is identified in any listing details. Information is deemed reliable but is not guaranteed. If you believe any FMLS listing contains material that infringes your copyrighted work please click here to review our DMCA policy and learn how to submit a takedown request. © 2022 First Multiple Listing Service, Inc.​

Provided By
Listed by Lisa Gallagher (#LISAGALL)
Listing Office: Berkshire Hathaway HomeServices Georgia Properties (#BHHS15)


Charles H Shockey Have a question about this home?

Interested in Purchasing 480 Fawn Glen Drive?

Get an estimate on monthly payments on this property.

$
years
Down Payment
$
%
Interest Rate
%
Tax Rate
%
$
$annually
$monthly
Estimated Monthly Payment
$0.00
Loan Amount
$0.00