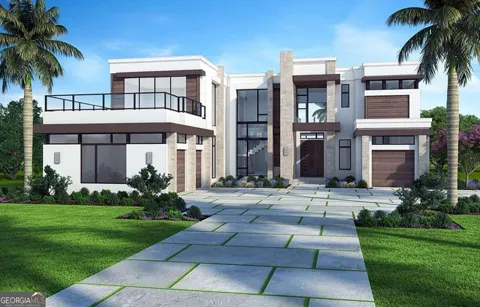
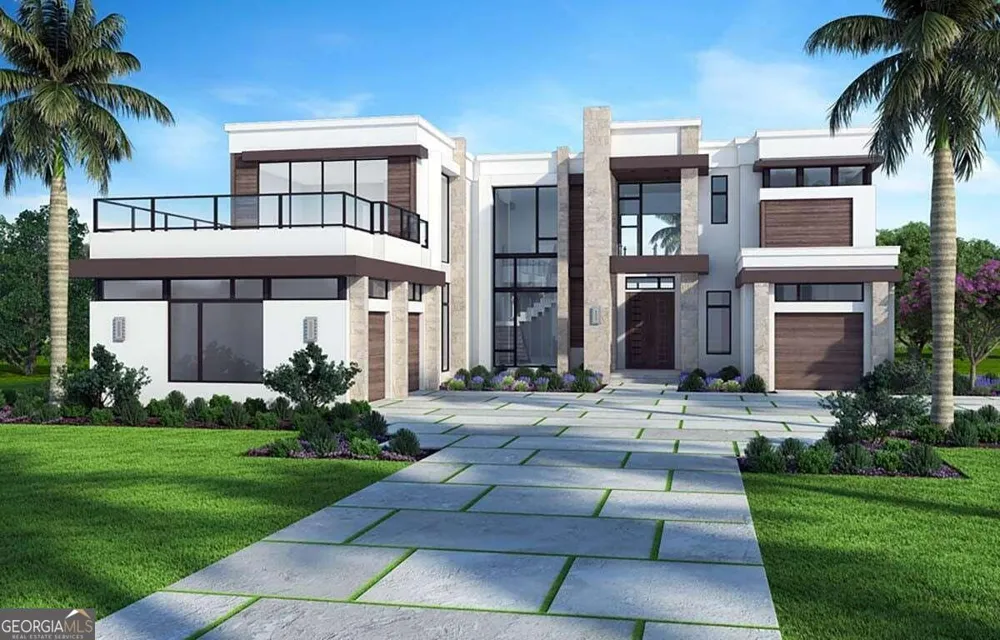
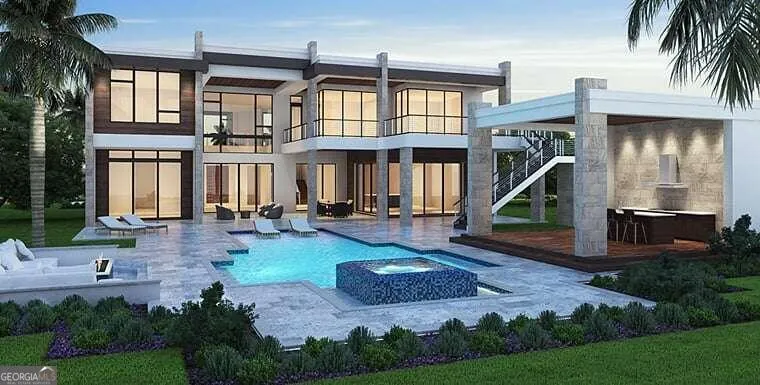
MODERN CONTEMPORARY. NEW CONSTRUCTION. No detail has been overlooked in this stunning 7621+ SF home sitting on 1.0 acre in the S Fulton area. All new interiors for the 5 bedroom, 5 full and 1 half bath. The custom design provides contemporary features, perfectly balancing elegance with an inviting and intimate feel. Tucked back on a beautifully secluded lot with mature landscaping, lagoon swimming pool, swim-up cabana, Floor to ceiling custom steel doors off the kitchen allow for a unique indoor/outdoor open living that is enhanced by soaring ceilings, a two-story solarium, 8C white oak floors all flooded with natural light. An open concept layout on the main level seamlessly connects the main living area, kitchen and sitting room feature floor to ceiling window walls overlooking the stunning outdoor living space and heated saltwater pool. Entertaining is a must with three separate fully equipped bars off the main living area, on the lower level and at the cabana. Custom made wine racks and outdoor living space. The main floor living area is centered around the open living room with two story custom metal windows overlooking the walk out pool. On the main level the primary bedroom features striking vaulted ceilings, picture windows, private access to the outdoor living area and pool, and ensuite primary bath with honed and polished mystery white marble counters, shower cladding, handmade ceramic tile. On the upper floor the suite with seating area will make guest feel like they are staying at a five-star resort. Three additional oversized bedrooms with full baths are found on the hall leading to the bonus room.
Property Details
- Interior
- High Ceilings,Master On Main Level,Roommate Plan,Separate Shower,Split Bedroom Plan,Tray Ceiling(s),Walk-In Closet(s),Whirlpool
- Fireplaces
- 3
- Cooling
- Attic Fan,Ceiling Fan(s),Central Air
- Heating
- Forced Air,Hot Water,Natural Gas
- Cooling Features
- Attic Fan,Ceiling Fan(s),Central Air
- Bedrooms
- 5
- Bathrooms
- 6.0
- Full Baths
- 5
- Half Baths
- 2
- Bedrooms on Main Level
- 2
- Lot Features
- Level,Private
- Stories
- 2
- Lot Description
- Level,Private
- Pool
- 1
- Pool Description
- In Ground
- Pool Features
- In Ground
- Exterior Features
- Balcony
- Exterior Materials
- Balcony
- Other
- Home Theater
- Acres
- 1.01
- Parking Features
- Attached, Garage, Garage Door Opener, Kitchen Level, Side/Rear Entrance
- Parking
- Attached,Garage,Garage Door Opener,Kitchen Level,Side/Rear Entrance
- Parking Type
- Garage
- Property Type
- Purchase
- Style
- Contemporary
- Year Built
- 2025
- Foundation
- Slab
- Roof
- Composition,Concrete,Tile
- Sewer Information
- Septic Tank
- Utility Source
- Public
- Utility Features
- Cable Available,Electricity Available,High Speed Internet,Natural Gas Available,Phone Available,Sewer Available,Underground Util
- Appliances
- Cooktop,Dishwasher,Disposal,Double Oven,Gas Water Heater,Microwave,Stainless Steel Appliance(s),Tankless Water Heater
- Subdivision
- NONE
- Community Features
- None,Street Lights,Walk To Public Transit
- Elementary School
- Wolf Creek
- Middle School
- Renaissance
- High School
- Langston Hughes
- County
- Fulton
- Region
- South Fulton
- Original List Price
- $2,700,000
- Taxes Annual
- $314
- HOA
- 1
Location
Legal
The data relating to real estate for sale on this web site comes in part from the Broker Reciprocity Program of GAMLS. All real estate listings are marked with the GAMLS Broker Reciprocity thumbnail logo and detailed information about them includes the name of the listing brokers. The broker providing these data believes them to be correct, but advises interested parties to confirm them before relying on them in a purchase decision. Copyright 2023 GAMLS. All rights reserved.
Provided By
Listed by Gwendolyn G McKinley (#MCKINLEYGG)
Listing Office: GG Sells Atlanta Inc. (#GGSA01)