(404) 660-3507 charles.shockey@bhhsgeorgia.com BHHS Georgia Properties
Traffic Dashboard
Home Home
  • Home
  • Search
    • Start New Search
    • Featured Properties
  • Communities
    • Cherokee County
    • Towne Lake
    • Woodstock
    • Canton
    • Acworth
    • Atlanta
    • Buckhead
    • North Georgia Mountains
    • Blairsville
    • Blue Ridge
    • Helen
    • Ellijay
    • Dahlonega
    • Big Canoe
    • Talking Rock
  • Buying
  • Selling
  • About
    • Learn More
    • Our Testimonials
    • Meet Charles
  • Articles
  • Contact
Traffic Dashboard
Charles H Shockey
(404) 660-3507 charles.shockey@bhhsgeorgia.com
  • BHHS Georgia Properties
    1085 Buckhead Crossing S-100
    Woodstock, GA 30189
    (404) 660-3507
    charles.shockey@bhhsgeorgia.com
Explore
  • Property Search
  • Communities
  • Buying
  • Selling
About
  • About
  • Contact Us
  • Testimonials
  • Home
Local Guide
  • Search by City
  • Search by Subdivision
  • Search by Zip
  • Search by Area
Legal
  • Privacy
  • Terms
  • DMCA
  • Accessibility
  • Fair Housing
Account
  • Dashboard
  • Logout
  • Login
Charles H Shockey - Footer Logo
©2026 BHHS Georgia Properties. All rights reserved.
Website built by CloseHack.
First Multiple Listing Service, Inc.

​ Listings identified with the FMLS IDX logo come from FMLS and are held by brokerage firms other than the owner of this website. The listing brokerage is identified in any listing details. Information is deemed reliable but is not guaranteed. If you believe any FMLS listing contains material that infringes your copyrighted work please click here to review our DMCA policy and learn how to submit a takedown request. © 2022 First Multiple Listing Service, Inc.​

Georgia MLS

The data relating to real estate for sale on this web site comes in part from the Broker Reciprocity Program of GAMLS. All real estate listings are marked with the GAMLS Broker Reciprocity thumbnail logo and detailed information about them includes the name of the listing brokers. The broker providing these data believes them to be correct, but advises interested parties to confirm them before relying on them in a purchase decision. Copyright 2023 GAMLS. All rights reserved.

Return
  • All Types
  • House+2 more
  • Price
  • Bed/Bath
  • Size
  • Dates
  • Filters
  • Amenities
  • Save
Listings
No results
Sort
Home / Acworth / 5709 Fairwood Drive NW
5709 Fairwood Drive NW Acworth, GA 30101 5709 Fairwood Drive NW Acworth, GA 30101 5709 Fairwood Drive NW Acworth, GA 30101 5709 Fairwood Drive NW Acworth, GA 30101 5709 Fairwood Drive NW Acworth, GA 30101 5709 Fairwood Drive NW Acworth, GA 30101 5709 Fairwood Drive NW Acworth, GA 30101 5709 Fairwood Drive NW Acworth, GA 30101 5709 Fairwood Drive NW Acworth, GA 30101 5709 Fairwood Drive NW Acworth, GA 30101 5709 Fairwood Drive NW Acworth, GA 30101 5709 Fairwood Drive NW Acworth, GA 30101 5709 Fairwood Drive NW Acworth, GA 30101 5709 Fairwood Drive NW Acworth, GA 30101 5709 Fairwood Drive NW Acworth, GA 30101 5709 Fairwood Drive NW Acworth, GA 30101 5709 Fairwood Drive NW Acworth, GA 30101 5709 Fairwood Drive NW Acworth, GA 30101 5709 Fairwood Drive NW Acworth, GA 30101 5709 Fairwood Drive NW Acworth, GA 30101 5709 Fairwood Drive NW Acworth, GA 30101 5709 Fairwood Drive NW Acworth, GA 30101 5709 Fairwood Drive NW Acworth, GA 30101 5709 Fairwood Drive NW Acworth, GA 30101 5709 Fairwood Drive NW Acworth, GA 30101 5709 Fairwood Drive NW Acworth, GA 30101 5709 Fairwood Drive NW Acworth, GA 30101 5709 Fairwood Drive NW Acworth, GA 30101 5709 Fairwood Drive NW Acworth, GA 30101 5709 Fairwood Drive NW Acworth, GA 30101 5709 Fairwood Drive NW Acworth, GA 30101 5709 Fairwood Drive NW Acworth, GA 30101 5709 Fairwood Drive NW Acworth, GA 30101 View All Photos

$496,750

| Active

5709 Fairwood Drive NW

Acworth, GA 30101

2,562
Square Feet
5
Beds
2.5
Baths
0.30
Acres
91
Days on Market
7757449
MLS#
House
Structure
Residential
Zone
Contact

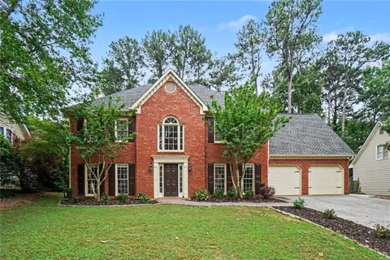
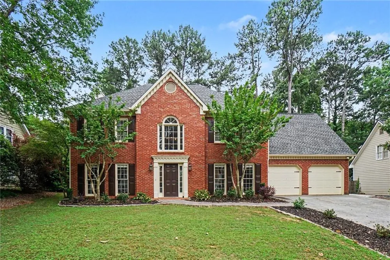
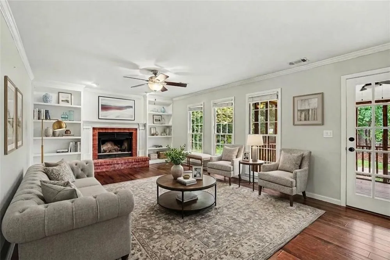
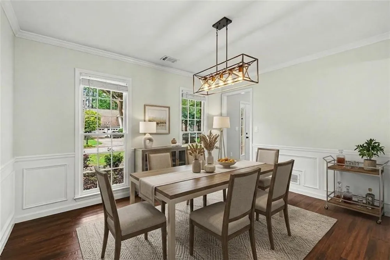
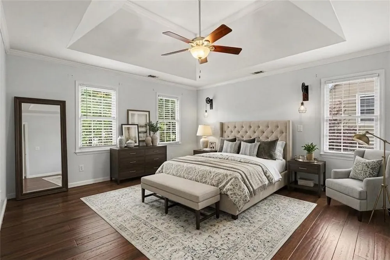
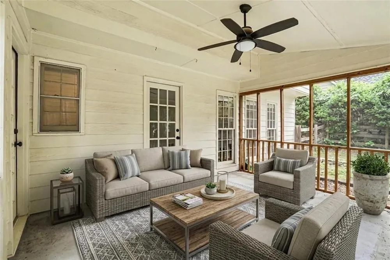
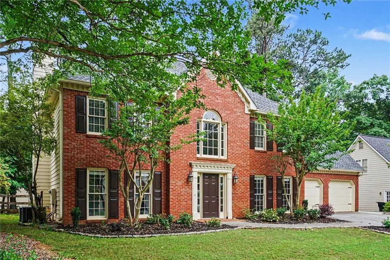
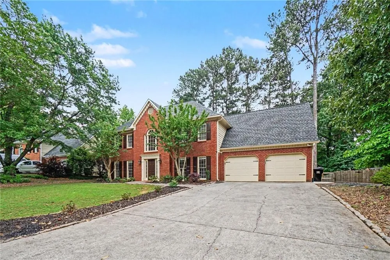
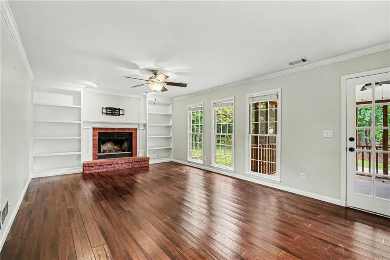
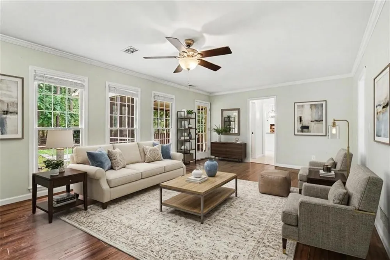
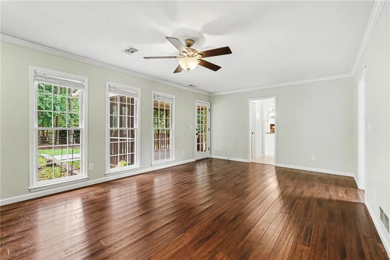
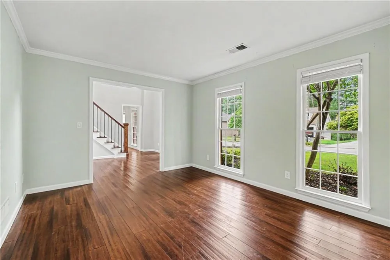
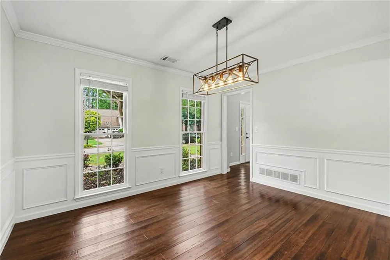
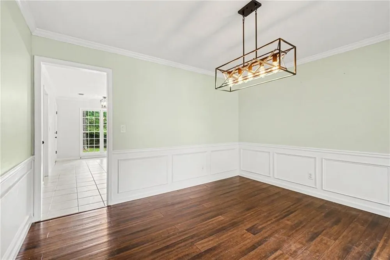
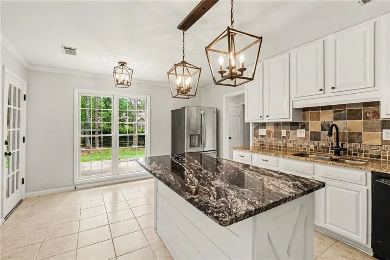
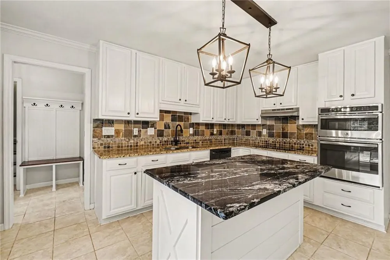
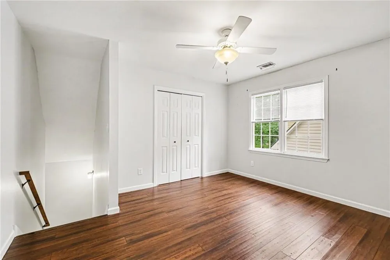
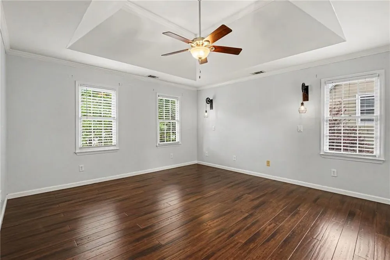
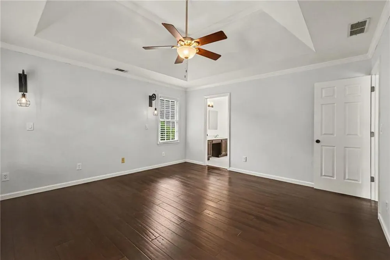
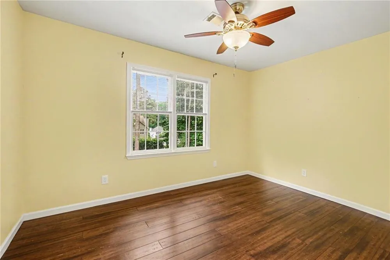
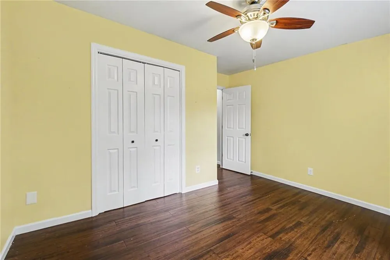
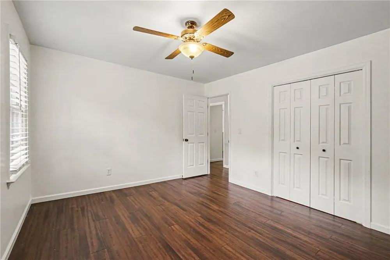
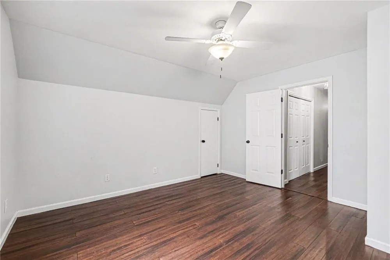
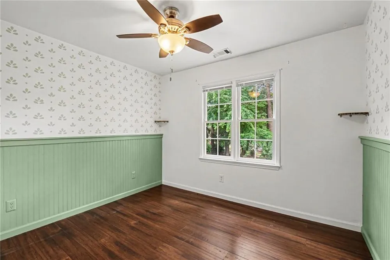
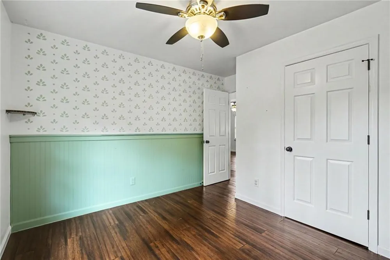
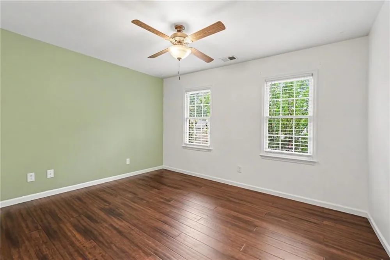
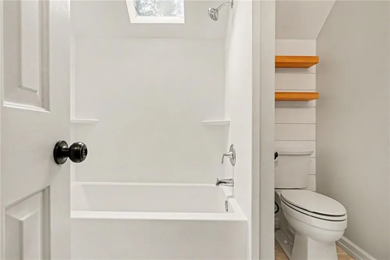
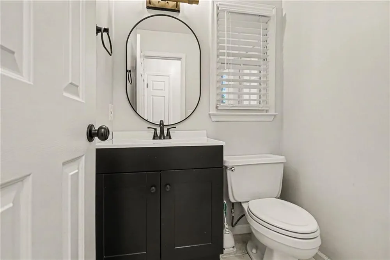
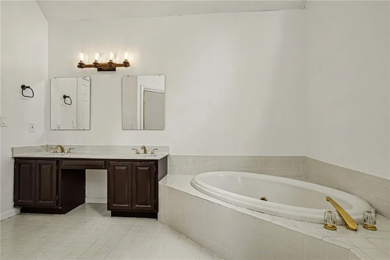
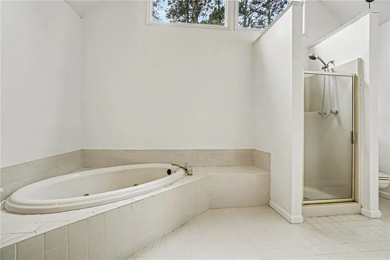
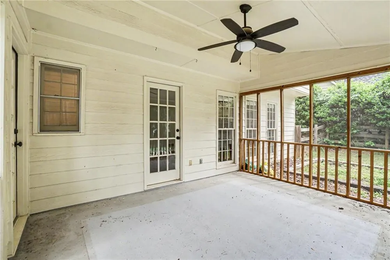
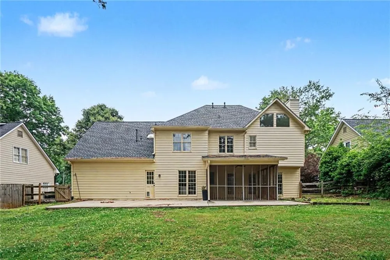
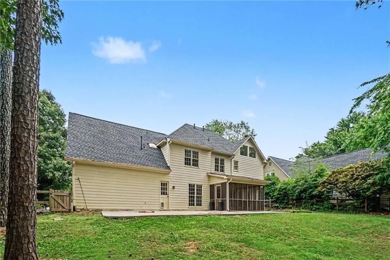
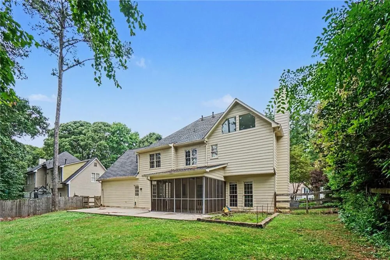
Welcome to this beautifully maintained traditional home featuring 5 bedrooms and a layout perfectly designed for entertaining or a growing family! This move-in-ready home offers comfort, space, and thoughtful updates, ready for your next chapter. Enjoy peace of mind with major system updates, including a 2-year-old roof and HVAC system, along with a 1-year-old furnace. Additional improvements include an updated upstairs hall bathroom, new attic insulation above the garage for enhanced comfort in the 5th bedroom/bonus room, and updated lighting throughout. The extended back patio provides the perfect space for outdoor grilling and entertaining. Step inside to a wide, welcoming foyer complemented by hardwood flooring throughout the entire house. To the left, a versatile flex room offers the ideal space for a home office, playroom, or additional sitting area. To the right, a formal dining room comfortably seats 6–8 guests, perfect for hosting gatherings. The kitchen features an island for added prep space and flows seamlessly into the living room, where built-in bookshelves flank the fireplace, creating a cozy and functional focal point for displaying décor, books, and family photos. Just off the living area, you’ll find a spacious screened-in porch, ideal for relaxing and enjoying the outdoors without the nuisance of pests. Upstairs, the primary suite features a tray ceiling, adding to the open, airy feel. Four additional bedrooms are located down the hall, including a versatile 5th bedroom/bonus room with its own private staircase leading to the kitchen area, perfect for a guest suite, office, or flex space. Conveniently located just off Hwy 92 with easy access to Hwy 120, you’re only 15 minutes to Lake Allatoona, 20 minutes to downtown Acworth, and 30 minutes to Marietta Square, offering the perfect blend of comfort and accessibility.

Property Details
Interior
High Ceilings 9 ft Lower, High Ceilings 9 ft Upper, Track Lighting
Fireplaces
1
Cooling
Central Air
Heating
Central, Natural Gas
Cooling Features
Central Air
Bedrooms
5
Bathrooms
2.5
Full Baths
2
Half Baths
1
View
Trees/Woods
Lot Features
Back Yard, Level, Private
Stories
2
Lot Description
Back Yard, Level, Private
Pool Shared
1
Acres
0.3025
Square Feet
2562
Lot Size (sqft)
56x28x159x82x160
Parking Features
Garage, Garage Faces Front
Parking Type
Garage
Parking Garage Spaces
2
Property Type
Purchase
Style
Traditional
Year Built
1989
Foundation
Slab
Roof
Shingle
Sewer Information
Public Sewer
Utility Source
Public
Utility Features
Cable Available, Electricity Available, Natural Gas Available, Phone Available, Sewer Available, Underground Utilities, Water Av
Appliances
Dishwasher, Electric Cooktop, Electric Oven, Microwave
Subdivision
Brookstone
Community Features
Homeowners Assoc, Pool, Tennis Court(s)
Elementary School
Ford
Middle School
Durham
High School
Cobb - Other
County
Cobb - GA
Region
Acworth
Original List Price
$525,000
Taxes Annual
$5,561
HOA
1
HOA Fees
700
MLS #
7757449
Location
Legal

​ Listings identified with the FMLS IDX logo come from FMLS and are held by brokerage firms other than the owner of this website. The listing brokerage is identified in any listing details. Information is deemed reliable but is not guaranteed. If you believe any FMLS listing contains material that infringes your copyrighted work please click here to review our DMCA policy and learn how to submit a takedown request. © 2022 First Multiple Listing Service, Inc.​

Provided By
Listed by MARK SPAIN (#SPAINM)
Listing Office: Mark Spain Real Estate (#MSRE01)

Charles H Shockey Have a question about this home?

Interested in Purchasing 5709 Fairwood Drive NW?

Get an estimate on monthly payments on this property.

$
years
Down Payment
$
%
Interest Rate
%
Tax Rate
%
$
$annually
$monthly
Estimated Monthly Payment
$0.00
Loan Amount
$0.00